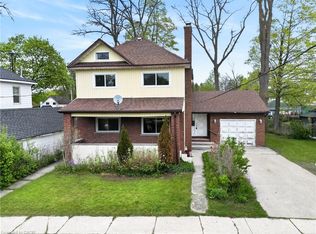
Stately in stature & perfectly positioned in the heart of Dunnville, this 2.5 storey beauty offers an exceptional blend of historic character & ‘turnkey’ modern comfort. Formerly a duplex, this expansive residence now boasts 2106sf of seamless, sun-filled living space featuring 4 bedrooms & 3 baths across 3 levels. A charming covered front porch (6x13) invites you into spacious foyer overlooking the family room. To the side, a practical mudroom with custom storage lockers & a 2pc bath adds everyday convenience. The bright living room serves as the home’s anchor - featuring a striking brick electric fireplace! At the rear, the massive kitchen/dining hub is a ‘chef’s & entertainer’s delight’ – complete with plenty of crisp white cabinetry, a centre island, and a walk-in pantry. The second level has 3 large carpeted bedrooms framed with dual windows each and closets – all share a 4pc bath w/ a soaker tub! Completing this level is a laundry space – making daily life effortless! The entire third level is a master suite – very spacious and with a 2pc bath & a walk in closet. Step outside to your south-facing backyard, designed for hosting friends/family on a private two tiered deck (252sf) with a pergola (hot tub hook up), 8x10 shed, and a single garage (8x22). R3 zoning allows for multiple units – create extra income! All this just footsteps to schools, church, Grand River, grocery store, +++! Bring one, bring all! There’s space for everyone!
For sale
C$534,900
122 S Cayuga St W, Dunnville, ON N1A 1P5
4beds
2,106sqft
Single Family Residence, Residential
Built in ----
4,662 Square Feet Lot
$-- Zestimate®
C$254/sqft
C$-- HOA
What's special
- 59 days |
- 3 |
- 0 |
Zillow last checked:
Listing updated:
Listed by:
Corey Schilstra, Salesperson,
RE/MAX Escarpment Realty Inc.
Source: ITSO,MLS®#: 40843563Originating MLS®#: Cornerstone Association of REALTORS®
Facts & features
Interior
Bedrooms & bathrooms
- Bedrooms: 4
- Bathrooms: 3
- Full bathrooms: 1
- 1/2 bathrooms: 2
- Main level bathrooms: 1
Bedroom
- Level: Second
Bedroom
- Level: Second
Bedroom
- Level: Second
Other
- Level: Third
Bathroom
- Features: 2-Piece
- Level: Main
Bathroom
- Features: 4-Piece
- Level: Second
Bathroom
- Features: 2-Piece
- Level: Third
Dining room
- Level: Main
Family room
- Level: Main
Foyer
- Level: Main
Kitchen
- Level: Main
Laundry
- Level: Second
Living room
- Level: Main
Mud room
- Level: Main
Pantry
- Level: Main
Heating
- Baseboard, Forced Air, Natural Gas
Cooling
- Window Unit(s)
Appliances
- Included: Water Heater Owned, Dishwasher, Dryer, Gas Stove, Refrigerator, Washer
- Laundry: In Area
Features
- Central Vacuum
- Basement: Crawl Space,Unfinished
- Has fireplace: No
Interior area
- Total structure area: 2,106
- Total interior livable area: 2,106 sqft
- Finished area above ground: 2,106
Property
Parking
- Total spaces: 3
- Parking features: Detached Garage, Private Drive Single Wide
- Garage spaces: 1
- Uncovered spaces: 2
Features
- Stories: 2
- Patio & porch: Deck, Porch
- Frontage type: South
- Frontage length: 42.00
Lot
- Size: 4,662 Square Feet
- Dimensions: 42 x 111
- Features: Urban, Library, Open Spaces, Park, Place of Worship, Quiet Area, Rec./Community Centre, Schools, Shopping Nearby
- Topography: Dry,Flat
Details
- Parcel number: 381180054
- Lease amount: $0
- Zoning: R3
Construction
Type & style
- Home type: SingleFamily
- Architectural style: Traditional
- Property subtype: Single Family Residence, Residential
Materials
- Aluminum Siding
- Foundation: Concrete Block, Stone
- Roof: Asphalt Shing
Condition
- 100+ Years
- New construction: No
Utilities & green energy
- Sewer: Sewer (Municipal)
- Water: Municipal
Community & HOA
Location
- Region: Dunnville
Financial & listing details
- Price per square foot: C$254/sqft
- Annual tax amount: C$2,289
- Date on market: 6/29/2026
- Inclusions: Dishwasher, Dryer, Gas Stove, Refrigerator, Washer
- Road surface type: Paved
Price history
| Date | Event | Price |
|---|---|---|
| 6/29/2026 | Listed for sale | C$534,900C$254/sqft |
Source: ITSO #40843563 Report a problem | ||
Public tax history
Tax history is unavailable.
Climate risks
Neighborhood: N1A
Nearby schools
GreatSchools rating
No schools nearby
We couldn't find any schools near this home.
- C$--2 bd2 ba-- sqft111 S Cayuga St W #1, Dunnville, ON N1A1P5Off Market

- C$--2 bd2 ba-- sqft111 S Cayuga St E, Dunnville, ON N1A1P5Off Market

- C$499,9002 bd2 ba1.3k sqft119 N Cayuga St W, Dunnville, ON N1A1P4For Sale
- C$457,0002 bd2 ba1.1k sqft111 S Cayuga St E #25, Dunnville, ON N1ASold

- C$---- bd-- ba-- sqft603 Cedar St, Haldimand County, ON N1A2J7Off Market
- C$429,9003 bd2 ba1.4k sqft233 N Cayuga St W, Dunnville, ON N1A1P4For Sale
- C$---- bd-- ba-- sqft103 Forest St E, Haldimand County, ON N1A1B9Off Market
- C$---- bd-- ba-- sqft409 Church St, Haldimand County, ON N1A2N7Off Market
Similar homes
- C$599,0004 bd2 ba1.6k sqft317 Alder St W, Haldimand County, ON N1A 1R7For Sale
 MLS ID #40843583, Denise Schulenberg, Salesperson, Royal LePage NRC Realty Inc.. ITSO
 - C$499,9002 bd2 ba1.3k sqft119 N Cayuga St W, Dunnville, ON N1A 1P4For SaleMLS ID #40857603, Corey Schilstra, Salesperson, RE/MAX Escarpment Realty Inc.. ITSO
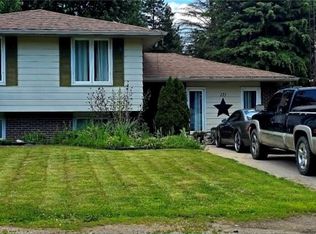
- C$584,0004 bd2 ba1.1k sqft171 Kneider Ave, Haldimand County, ON N1A 1A6For Sale
 MLS ID #40843998, Jen Robertson, Salesperson, Royal LePage NRC Realty Inc.. ITSO
 - C$599,9004 bd2 ba2.3k sqft403 Broad St E, Haldimand County, ON N1A 1G6For Sale
 MLS ID #40850743, Andrew De Marzo, Salesperson, Coldwell Banker Community Professionals. ITSO
 - C$429,9003 bd2 ba1.4k sqft233 N Cayuga St W, Dunnville, ON N1A 1P4For SaleMLS ID #40846661, Chuck Hogeterp, Salesperson, RE/MAX Escarpment Realty Inc.. ITSO
- C$484,9002 bd2 ba1k sqft176 Cross St E, Haldimand County, ON N1A 1B8For SaleMLS ID #40855317, Chuck Hogeterp, Salesperson, RE/MAX Escarpment Realty Inc.. ITSO
- C$599,9994 bd2 ba1.1k sqft725 Cross St W, Haldimand County, ON N1A 1N6For SaleMLS ID #40838132, Rob Shirton, Salesperson, Royal LePage NRC Realty Inc.. ITSO
- C$649,9007 bd3 ba2.1k sqft422 Lock St W, Haldimand County, ON N1A 1V6For SaleMLS ID #40839276, Chris Hayward, Salesperson, eXp Realty. ITSO
- C$775,0005 bd2 ba2.4k sqft438 Broad St W, Haldimand County, ON N1A 1T3For SaleMLS ID #40851180, Corey Schilstra, Salesperson, RE/MAX Escarpment Realty Inc.. ITSO
- C$499,0002 bd2 ba1.1k sqft618 Pine St, Haldimand County, ON N1A 2M2For SaleMLS ID #40828689, Isaac Phillips, Salesperson, Royal LePage State Realty Inc.. ITSO
- C$454,9002 bd2 ba1.2k sqft503 John St, Haldimand County, ON N1A 2R3For SaleMLS ID #40842316, Corey Schilstra, Salesperson, RE/MAX Escarpment Realty Inc.. ITSO
- C$629,9003 bd2 ba1.1k sqft123 Fairview Ave W, Haldimand County, ON N1A 1M2For SaleMLS ID #40845233, Mike Stewart, Salesperson, Royal LePage NRC Realty Inc.. ITSO
- C$669,9003 bd2 ba1.6k sqft638 Broad St W, Haldimand County, ON N1A 1T7For SaleMLS ID #40825771, Mike Stewart, Salesperson, Royal LePage NRC Realty Inc.. ITSO
- C$574,9003 bd1 ba1.5k sqft6 Mohawk Point Rd, Haldimand County, ON N0A 1K0For SaleMLS ID #40857970, Corey Schilstra, Salesperson, RE/MAX Escarpment Realty Inc.. ITSO
- C$599,9003 bd1 ba1.5k sqft713 Cedar St, Haldimand County, ON N1A 2J9For SaleMLS ID #40821156, Thomas Flatt, Broker of Record, Coldwell Banker Flatt Realty Inc.. ITSO
- C$595,0002 bd1 ba1.1k sqft130 Gardiner Ave E, Haldimand County, ON N1A 1A8For SaleMLS ID #40828654, Isaac Phillips, Salesperson, Royal LePage State Realty Inc.. ITSO
- C$695,0003 bd2 ba1.1k sqft127 Cleary Ave, Haldimand County, ON N1A 1A2For SaleMLS ID #40855721, Dawn Mcilravey-Shirton, Salesperson, Royal LePage NRC Realty Inc.. ITSO
- C$575,0004 bd1 ba1.3k sqft6155 Rainham Rd, Haldimand County, ON N1A 2W8For SaleMLS ID #40841241, Mike Stewart, Salesperson, Royal LePage NRC Realty Inc.. ITSO
- C$799,9993 bd1 ba1.3k sqft8408 Highway 3 #8410, Canborough, ON N1A 1W7For SaleMLS ID #40823935, Simon Duong, Salesperson, Royal LePage State Realty Inc.. ITSO
- C$587,8004 bd1 ba1.2k sqft1057 Concession 4 Rd, Haldimand County, ON N0A 1G0For SaleMLS ID #40845873, Chuck Hogeterp, Salesperson, RE/MAX Escarpment Realty Inc.. ITSO
