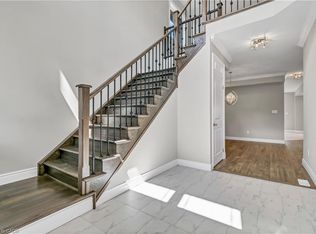

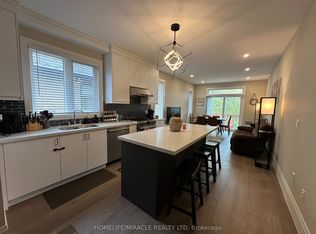
Discover modern living with this beautifully crafted detached home by Zeina Homes, perfectly situated in a great location on Hamilton Mountain. This spacious property offers 4 generously sized bedrooms and 2.5 bathrooms, making it ideal for growing families. The main floor features elegant hardwood flooring and impressive 9-foot ceilings, creating a bright and open atmosphere. Oversized windows fill the home with natural light, enhancing every living space. The stylish kitchen is with granite countertops, offering both functionality and a touch of luxury. An elegant oak staircase leads from the main floor to the second level, adding warmth and character to the home’s design. A convenient side entrance to the basement provides added flexibility and potential for future development or an in-law suite. Located in a peaceful, green setting while still close to amenities, this home combines comfort, style, and practicality in one exceptional package.
For sale
C$1,099,000
3 Mentino Cres, Hamilton, ON L8W 3J5
4beds
2,179sqft
Single Family Residence, Residential
Built in 2026
3,300 Square Feet Lot
$-- Zestimate®
C$504/sqft
C$-- HOA
What's special
Elegant hardwood flooringElegant oak staircasePeaceful green setting
- 195 days
- 11
- 1
Zillow last checked:
Listing updated:
Listed by:
Payam Alidadi Kafraj, Salesperson,
RE/MAX Escarpment Realty Inc.,
Dennis J. Petis, Broker,
Royal LePage Macro Realty
Source: ITSO,MLS®#: 40817872Originating MLS®#: Cornerstone Association of REALTORS®
Facts & features
Interior
Bedrooms & bathrooms
- Bedrooms: 4
- Bathrooms: 3
- Full bathrooms: 3
- Main level bathrooms: 1
Other
- Features: 4-Piece
- Level: Second
Bedroom
- Level: Second
Bedroom
- Level: Second
Bedroom
- Level: Second
Bathroom
- Features: 3-Piece
- Level: Main
Bathroom
- Features: 3-Piece
- Level: Second
Other
- Features: 4-Piece
- Level: Second
Dining room
- Level: Main
Kitchen
- Level: Main
Living room
- Level: Main
Heating
- Natural Gas
Cooling
- Central Air
Appliances
- Included: Dishwasher, Range Hood, Refrigerator, Stove
- Laundry: In-Suite
Features
- In-law Capability
- Basement: Separate Entrance,Full,Unfinished,Sump Pump
- Has fireplace: Yes
- Fireplace features: Living Room
Interior area
- Total structure area: 2,179
- Total interior livable area: 2,179 sqft
- Finished area above ground: 2,179
Property
Parking
- Total spaces: 6
- Parking features: Attached Garage, Private Drive Double Wide
- Attached garage spaces: 2
- Uncovered spaces: 4
Features
- Stories: 2
- Frontage type: East
- Frontage length: 33.00
Lot
- Size: 3,300 Square Feet
- Dimensions: 33 x 100
- Features: Urban, Park, Playground Nearby, Public Transit, School Bus Route, Schools, Shopping Nearby
Details
- Parcel number: 169210334
- Zoning: AA, C
Construction
Type & style
- Home type: SingleFamily
- Architectural style: Two Story
- Property subtype: Single Family Residence, Residential
Materials
- Brick Veneer, Stone, Stucco
- Foundation: Concrete Perimeter
- Roof: Asphalt Shing
Condition
- New Construction
- New construction: No
- Year built: 2026
Utilities & green energy
- Sewer: Sewer (Municipal)
- Water: Municipal
Community & HOA
Location
- Region: Hamilton
Financial & listing details
- Price per square foot: C$504/sqft
- Annual tax amount: C$1
- Date on market: 4/6/2026
- Inclusions: Dishwasher, Range Hood, Refrigerator, Stove
Price history
| Date | Event | Price |
|---|---|---|
| 4/6/2026 | Listed for sale | C$1,099,000C$504/sqft |
Source: ITSO #40817872 Report a problem | ||
Public tax history
Tax history is unavailable.
Climate risks
Neighborhood: Eleanor
Nearby schools
GreatSchools rating
No schools nearby
We couldn't find any schools near this home.

Similar homes
- C$1,124,9003 bd3 ba2.4k sqft85 Hillcroft Dr, Hamilton, ON L8J 3W9For Sale
 MLS ID #40872094, Massimo Iudica, Salesperson, Royal LePage State Realty Inc.. ITSO
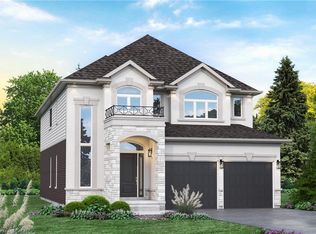
 - C$1,099,0004 bd3 ba2.6k sqftLOT 10 Kellogg Ave, Hamilton, ON L0R 1W0For Sale
 MLS ID #40861159, Matthew Adeh, Broker, RE/MAX Escarpment Realty Inc.. ITSO
 - C$1,100,0004 bd3 ba2.6k sqft235 Fair St, Hamilton, ON L9K 0B9For Sale
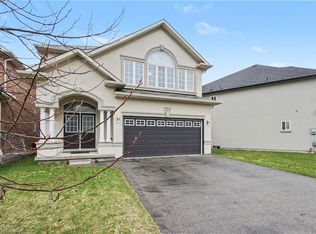 MLS ID #40859490, Russell Gardner, Salesperson, RE/MAX Real Estate Centre Inc.. ITSO
 - C$1,098,0004 bd3 ba2.3k sqft23 Woodvalley Ct, Hamilton, ON L9B 0A8New Construction
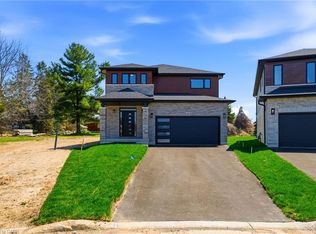 MLS ID #40846394, Krista Hann, Salesperson, Royal LePage State Realty Inc.. ITSO
