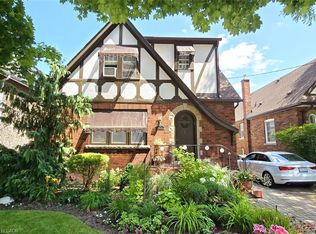
Turn-key family perfection in a highly sought-after Waterdown location! This meticulously cared-for, 3-bedroom, 4-bathroom home reflects true pride of ownership. The bright main level showcases a beautifully updated kitchen, complete with quartz countertops, quality cabinetry, stainless steel appliances, and newer sliding glass doors. Stepping through the double doors, you will discover a elevated deck overlooking a fully fenced yard—the ideal setting for safe play and outdoor entertaining. The main floor also features a comfortable living and dining area, a convenient 2-piece powder room, and interior access to a fully insulated garage, which provides versatile bonus space for gaming, crafting, or hosting guests. Upstairs, the second floor hosts three generously sized bedrooms and two full baths, including a primary suite with a large walk-in closet. Downstairs, the fully finished basement offers an open-concept layout with an acoustic ceiling, making it the perfect canvas for a home theatre, music studio, or quiet family recreation room. All of this is located just moments away from top-rated schools, charming historic downtown shops, and scenic conservation trails.
For sale
C$959,000
57 Grindstone Way, Hamilton, ON L9H 7B5
3beds
2,179sqft
Single Family Residence, Residential
Built in ----
3,484 Square Feet Lot
$-- Zestimate®
C$440/sqft
C$-- HOA
What's special
Bright main levelBeautifully updated kitchenQuartz countertopsQuality cabinetryStainless steel appliancesNewer sliding glass doorsFully fenced yard
- 2 days |
- 5 |
- 3 |
Zillow last checked:
Listing updated:
Listed by:
Jennifer Cosgrove, Office Manager,
Royal LePage Brant Realty
Source: ITSO,MLS®#: 40854498Originating MLS®#: Cornerstone Association of REALTORS®
Facts & features
Interior
Bedrooms & bathrooms
- Bedrooms: 3
- Bathrooms: 4
- Full bathrooms: 2
- 1/2 bathrooms: 2
- Main level bathrooms: 1
Bedroom
- Level: Second
Bedroom
- Level: Second
Other
- Level: Second
Bathroom
- Features: 2-Piece
- Level: Main
Bathroom
- Features: 4-Piece
- Level: Second
Bathroom
- Features: 2-Piece
- Level: Basement
Other
- Features: 4-Piece
- Level: Second
Other
- Level: Basement
Dining room
- Level: Main
Foyer
- Level: Main
Kitchen
- Level: Main
Living room
- Level: Main
Other
- Description: Walk in closet
- Level: Second
Recreation room
- Level: Basement
Utility room
- Level: Basement
Heating
- Forced Air, Natural Gas
Cooling
- Central Air
Appliances
- Included: Water Heater, Dishwasher, Dryer, Range Hood, Refrigerator, Stove, Washer
Features
- Auto Garage Door Remote(s)
- Windows: Window Coverings, Skylight(s)
- Basement: Full,Finished,Sump Pump
- Number of fireplaces: 1
- Fireplace features: Gas
Interior area
- Total structure area: 2,179
- Total interior livable area: 2,179 sqft
- Finished area above ground: 2,179
Video & virtual tour
Property
Parking
- Total spaces: 6
- Parking features: Attached Garage, Private Drive Double Wide
- Attached garage spaces: 2
- Uncovered spaces: 4
Features
- Stories: 2
- Frontage type: South
- Frontage length: 32.25
Lot
- Size: 3,484 Square Feet
- Dimensions: 32.25 x 105.38
- Features: Urban, Park, Public Transit, School Bus Route, Schools, Shopping Nearby
Details
- Parcel number: 174980267
- Zoning: R4
Construction
Type & style
- Home type: SingleFamily
- Property subtype: Single Family Residence, Residential
Materials
- Brick
- Foundation: Concrete Perimeter
- Roof: Asphalt Shing
Condition
- 31-50 Years
- New construction: No
Utilities & green energy
- Sewer: Sewer (Municipal)
- Water: Municipal
Community & HOA
Location
- Region: Hamilton
Financial & listing details
- Price per square foot: C$440/sqft
- Annual tax amount: C$6,029
- Date on market: 8/13/2026
- Inclusions: Dishwasher, Dryer, Range Hood, Refrigerator, Stove, Washer, Window Coverings, Tv Wall Mounts, Outdoor Patio Furniture, Elf’s, 2 Kitchen Bar Stools, Shed, Lorex 5 Camera Security System With Hard Drive For Recording
- Exclusions: Basement Fridge
Price history
| Date | Event | Price |
|---|---|---|
| 8/13/2026 | Listed for sale | C$959,000C$440/sqft |
Source: ITSO #40854498 Report a problem | ||
Public tax history
Tax history is unavailable.
Climate risks
Neighborhood: L9H
Nearby schools
GreatSchools rating
No schools nearby
We couldn't find any schools near this home.
- C$---- bd-- ba-- sqft13 Waterwheel Cres, Hamilton, ON L9H7B6Off Market
- C$1,149,9004 bd4 ba2k sqft22 Waterwheel Cres, Hamilton, ON L9H7B8Pending

- C$---- bd-- ba-- sqft38 Grindstone Way, Hamilton, ON L9H7B7Off Market
- C$---- bd-- ba-- sqft2 Newell Ct, Hamilton, ON L9H7N3Off Market
- C$785,0002 bd3 ba1.3k sqft13 Bronte Ct, Hamilton, ON L9H7N2Sold
- C$775,0003 bd2 ba1.2k sqft27 Bronte Ct, Hamilton, ON L9H7N2For Sale
- C$---- bd-- ba-- sqft15 Bronte Ct, Hamilton, ON L9H7N2Off Market
- C$---- bd-- ba-- sqft9 Newell Ct, Hamilton, ON L9H7N3Off Market
Similar homes
- C$949,9003 bd2 ba1.8k sqft18 Dennis Ave, Hamilton, ON L9H 7G2For Sale
 MLS ID #40834320, Ann Dunsby, Salesperson, Right at Home Realty. ITSO
 - C$1,179,9994 bd2 ba1.8k sqft312 Old Guelph Rd, Hamilton, ON L9H 5W4For Sale
 MLS ID #40855169, Kelsey Ferguson, Broker, Real Broker Ontario Ltd.. ITSO
 - C$929,9003 bd3 ba1.5k sqft107 Bond St S, Hamilton, ON L8S 1S9For Sale
 MLS ID #40855584, Mark Debruyn-Smith, Salesperson, Royal LePage State Realty Inc.. ITSO
 - C$775,0003 bd2 ba1.2k sqft27 Bronte Ct, Hamilton, ON L9H 7N2For Sale
 MLS ID #40854669, Tammy Phinney, Salesperson, Royal LePage Burloak Real Estate Services. ITSO
 - C$1,199,9004 bd4 ba2.4k sqft34 Keewaydin St, Hamilton, ON L8B 0K6For SaleMLS ID #40855370, Jon Van Geest, Salesperson, Real Broker Ontario Ltd.. ITSO
- C$875,0002 bd1 ba1.2k sqft57 Main St N, Hamilton, ON L0R 2H0For SaleMLS ID #40854495, Brittany Arsenault, Salesperson, RE/MAX Escarpment Realty Inc.. ITSO
- C$815,0003 bd2 ba1.2k sqft4 Eileen St, Hamilton, ON L9H 7E6For SaleMLS ID #40852913, Billy Dee Johnson, Salesperson, Century 21 Heritage Group Ltd.. ITSO
- C$1,199,9994 bd2 ba1.8k sqft152 Concession 7 Rd E, West Lincoln, ON L0R 2A0For SaleMLS ID #40855751, Ashley Popek, Salesperson, Sutton Group Innovative Realty Inc.. ITSO
- C$854,9004 bd3 ba1.1k sqft23 Kipling Rd, Hamilton, ON L8S 3X2For SaleMLS ID #40854511, Craig Maclean, Salesperson, Chestnut Park Real Estate Ltd.. ITSO
- C$899,9003 bd4 ba2k sqft221 Nisbet Blvd, Hamilton, ON L8B 0S5For SaleMLS ID #40851631, Drew Woolcott, Broker, RE/MAX Escarpment Realty Inc.. ITSO
- C$959,9002 bd1 ba1.1k sqft569 Crane Ct, Burlington, ON L7P 4Y8For SaleMLS ID #40843316, Lois Galgani, Salesperson, Keller Williams Complete Realty. ITSO
- C$949,9904 bd4 ba2.4k sqft26 Granite Ridge Trl, Hamilton, ON L8B 1Y4For SaleMLS ID #40852430, Denis Ibrahimagic, Salesperson, RE/MAX Escarpment Realty Inc.. ITSO
- C$998,8804 bd2 ba2.1k sqft358 Dundas St E, Hamilton, ON L8B 0A9For SaleMLS ID #40830147, Jake Roberts, Salesperson, Royal LePage State Realty Inc.. ITSO
- C$835,0003 bd2 ba1.3k sqft137 Chudleigh St, Hamilton, ON L8B 0J4For SaleMLS ID #40845410, Amanda Grundy, Broker, Century 21 Heritage House LTD. ITSO
- C$849,9003 bd3 ba1.5k sqft178 Chudleigh St, Hamilton, ON L8B 0J9For SaleMLS ID #40840565, Philip Hollett, Broker, RE/MAX Escarpment Realty Inc.. ITSO
- C$774,9904 bd3 ba1.6k sqft383 Dundas St E #4, Hamilton, ON L8B 1X6For SaleMLS ID #40855402, Chris Knighton, Salesperson, eXp Realty. ITSO
- C$949,0004 bd3 ba2k sqft68 York Rd, Hamilton, ON L9H 1L7For SaleMLS ID #40827785, Michael St. Jean, Salesperson, Michael St. Jean Realty Inc.. ITSO
- C$1,419,0004 bd4 ba1.9k sqft17 Fenwick Pl, Waterdown, ON L0RFor SaleMLS ID #40830994, Lisa Ann Weber, Salesperson, CENTURY 21 MILLER DAVIES REAL ESTATE LTD.. ITSO
- C$1,049,9002 bd3 ba2k sqft289 Plains Rd W #26, Burlington, ON L7T 1G1For SaleMLS ID #40855420, Karen G. Lilja, Salesperson, RE/MAX Escarpment Realty Inc.. ITSO
- C$1,064,8883 bd3 ba1.9k sqft44 Stillwater Cres, Waterdown, ON L0R 2H8For SaleMLS ID #40837880, Ashley Mccaskie, Salesperson, RE/MAX Escarpment Realty Inc.. ITSO
