Are you looking for a charming single detached backsplit located in the desirable Hamilton Mountain area. Built in 1986 and backing onto peaceful greenspace, this home offers the perfect blend of privacy, comfort, and family friendly living. The exterior features a covered front porch and impressive parking for up to five vehicles, including space in the 1.5 car garage and a double wide, exposed aggregate driveway. The backyard is a true highlight, offering a large fenced yard and a fantastic in ground saltwater pool that creates a private oasis for summer enjoyment. Inside, the home offers approximately 2,000 square feet above grade, along with a finished lower level that adds even more functional living space. Upon entering, you’re welcomed by a spacious foyer that leads left into a large separate living room with hardwood floors, seamlessly connected to the formal dining room. To the right, you’ll find convenient inside entry from the garage. The bright eat in kitchen features white cabinetry, tile flooring, and a skylight that fills the space with natural light. The upper level includes a generous primary bedroom with double closets and a private three piece ensuite, along with two additional bedrooms and a five piece family bathroom with double sinks. The lower level offers a warm and inviting family room complete with a gas fireplace, as well as a fourth bedroom, a full bathroom, and the laundry area. The basement level extends the living space even further with a finished rec room featuring a wet bar. This location is exceptionally convenient to Lime Ridge Mall, the Lincoln Alexander Parkway at Upper Wentworth, schools, parks shopping, dining, commuting routes, and amenities are all close at hand. Please take a moment to review the marketing video, floor plans and the 360 degree photography to get a complete grasp of what the home property has to offer.
Under contract
C$824,900
31 Pinewarbler Dr, Hamilton, ON L9A 4Z8
4beds
2,071sqft
Single Family Residence, Residential
Built in 1986
4,356 Square Feet Lot
$-- Zestimate®
C$398/sqft
C$-- HOA
What's special
Backing onto peaceful greenspaceCovered front porchLarge fenced yardSpacious foyerFormal dining roomTile flooringPrivate three piece ensuite
- 28 days |
- 36 |
- 2 |
Zillow last checked:
Listing updated:
Listed by:
Marty Fraser, Salesperson,
BOSLEY REAL ESTATE LTD., BROKERAGE,
Jodi D'arcy, Salesperson,
BOSLEY REAL ESTATE LTD., BROKERAGE
Source: ITSO,MLS®#: 40842547Originating MLS®#: Cornerstone Association of REALTORS®
Facts & features
Interior
Bedrooms & bathrooms
- Bedrooms: 4
- Bathrooms: 3
- Full bathrooms: 3
Other
- Level: Second
Bedroom
- Level: Second
Bedroom
- Level: Second
Bedroom
- Level: Lower
Bathroom
- Features: 5+ Piece, Double Vanity
- Level: Second
Bathroom
- Features: 3-Piece
- Level: Lower
Other
- Features: 3-Piece
- Level: Second
Other
- Level: Basement
Dining room
- Features: Hardwood Floor
- Level: Main
Family room
- Features: Fireplace
- Level: Lower
Kitchen
- Features: Skylight
- Level: Main
Laundry
- Level: Lower
Living room
- Features: Hardwood Floor
- Level: Main
Recreation room
- Features: Wet Bar
- Level: Basement
Storage
- Level: Basement
Heating
- Forced Air, Natural Gas
Cooling
- Central Air
Appliances
- Included: Water Heater Owned, Built-in Microwave, Dishwasher, Dryer, Hot Water Tank Owned, Refrigerator, Stove, Washer
- Laundry: In-Suite, Lower Level
Features
- Auto Garage Door Remote(s), Ceiling Fan(s)
- Windows: Window Coverings
- Basement: Walk-Out Access,Full,Finished
- Number of fireplaces: 1
- Fireplace features: Family Room, Gas
Interior area
- Total structure area: 2,776
- Total interior livable area: 2,071 sqft
- Finished area above ground: 2,071
- Finished area below ground: 705
Video & virtual tour
Property
Parking
- Total spaces: 5
- Parking features: Attached Garage, Garage Door Opener, Concrete, Inside Entrance, Private Drive Double Wide
- Attached garage spaces: 1
- Uncovered spaces: 4
Features
- Stories: 3
- Patio & porch: Patio
- Exterior features: Backs on Greenbelt
- Has private pool: Yes
- Pool features: In Ground, Salt Water
- Fencing: Full
- Frontage type: North
- Frontage length: 45.01
Lot
- Size: 4,356 Square Feet
- Dimensions: 45.01 x 100.65
- Features: Urban, Rectangular, Greenbelt, Highway Access, Hospital, Library, Park, Place of Worship, Quiet Area, Regional Mall, Schools, Trails
Details
- Additional structures: Shed(s)
- Parcel number: 169760025
- Zoning: R1
- Other equipment: Pool Equipment
Construction
Type & style
- Home type: SingleFamily
- Architectural style: Backsplit
- Property subtype: Single Family Residence, Residential
Materials
- Brick, Vinyl Siding
- Foundation: Poured Concrete
- Roof: Asphalt Shing
Condition
- 31-50 Years
- New construction: No
- Year built: 1986
Utilities & green energy
- Sewer: Sewer (Municipal)
- Water: Municipal
Community & HOA
Community
- Security: Carbon Monoxide Detector(s), Smoke Detector(s)
Location
- Region: Hamilton
Financial & listing details
- Price per square foot: C$398/sqft
- Annual tax amount: C$6,875
- Date on market: 6/24/2026
- Inclusions: Built-in Microwave, Dishwasher, Dryer, Garage Door Opener, Hot Water Tank Owned, Pool Equipment, Refrigerator, Stove, Washer, Window Coverings
Marty Fraser, Salesperson
Marty Fraser, Salesperson
(519) 500-5540
By pressing Contact Agent, you agree that the real estate professional identified above may call/text you about your search, which may involve use of automated means and pre-recorded/artificial voices. You don't need to consent as a condition of buying any property, goods, or services. Message/data rates may apply. You also agree to our Terms of Use. Zillow does not endorse any real estate professionals. We may share information about your recent and future site activity with your agent to help them understand what you're looking for in a home.
Price history
| Date | Event | Price |
|---|---|---|
| 7/18/2026 | Contingent | C$824,900C$398/sqft |
Source: ITSO #40842547 Report a problem | ||
| 7/13/2026 | Price change | C$824,900-6.3%C$398/sqft |
Source: ITSO #40842547 Report a problem | ||
| 6/24/2026 | Listed for sale | C$879,900C$425/sqft |
Source: ITSO #40842547 Report a problem | ||
Public tax history
Tax history is unavailable.
Climate risks
Neighborhood: Bruleville
Nearby schools
GreatSchools rating
No schools nearby
We couldn't find any schools near this home.
- C$---- bd-- ba-- sqft30 Sparrow Ct, Hamilton, ON L9A4Z7Off Market
- C$---- bd-- ba-- sqft333 Limeridge Rd E, Hamilton, ON L9A2S8Off Market
- C$---- bd-- ba-- sqft363 Limeridge Rd E, Hamilton, ON L9A2S8Off Market
- C$---- bd-- ba-- sqft64 Flamingo Dr, Hamilton, ON L9A4X7Off Market
- C$---- bd-- ba-- sqft16 Flamingo Dr, Hamilton, ON L9A4X7Off Market
- C$799,9903 bd3 ba1.7k sqft21 Kingfisher Dr, Hamilton, ON L9A5A4For Sale
- C$782,9903 bd3 ba1.6k sqft17 Kingfisher Dr, Hamilton, ON L9A5A4For Sale
- C$---- bd-- ba-- sqft374 Limeridge Rd E, Hamilton, ON L9A2S7Off Market
Similar homes
- C$899,0004 bd3 ba2.2k sqft36 Skylark Dr, Hamilton, ON L9A 4Y2For Sale
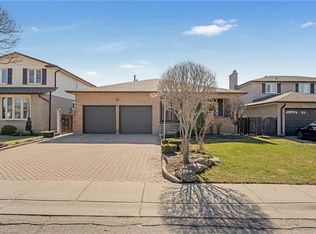 MLS ID #40849563, Payam Alidadi Kafraj, Salesperson, RE/MAX Escarpment Realty Inc.. ITSO
 - C$799,9004 bd2 ba1.4k sqft641 Limeridge Rd E, Hamilton, ON L8W 1A2For Sale
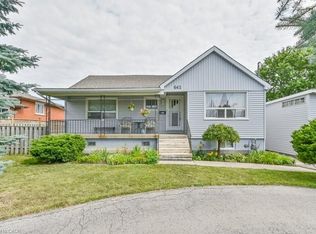 MLS ID #40805207, Tobias Richard Smulders, Broker, RE/MAX Escarpment Realty Inc.. ITSO
 - C$899,9004 bd2 ba2k sqft6 Theodore Dr, Hamilton, ON L9A 5J8For Sale
 MLS ID #40840963, Anil Verma, Salesperson, RE/MAX Escarpment Realty Inc.. ITSO
 - C$874,9004 bd4 ba2.3k sqft72 Gurnett Dr, Hamilton, ON L9C 7J8For Sale
 MLS ID #40846002, Vincent Guagliano, Broker, RE/MAX Escarpment Realty Inc.. ITSO
 - C$999,8883 bd2 ba1.6k sqft80 Lister Ave, Hamilton, ON L9B 1E2For SaleMLS ID #40850254, Matthew Adeh, Broker, RE/MAX Escarpment Realty Inc.. ITSO
- C$879,0003 bd4 ba2k sqft51 Sirente Dr, Hamilton, ON L9A 0B3For SaleMLS ID #40839062, Gino R. Montani, Salesperson, Royal LePage State Realty Inc.. ITSO
- C$749,9004 bd3 ba2k sqft476 E 37th St, Hamilton, ON L8V 4B9New ConstructionMLS ID #40837840, Cindy Cloutier, Salesperson, Heritage Realty. ITSO
- C$684,9004 bd2 ba1.2k sqft56 Brookstream Ct, Hamilton, ON L8K 6J2For SaleMLS ID #40850463, Lynsey Foster, Broker, RE/MAX Escarpment Realty Inc.. ITSO
- C$799,0004 bd2 ba1.3k sqft62 Spadara Dr, Hamilton, ON L9B 2K3For SaleMLS ID #40846016, Anil Verma, Salesperson, RE/MAX Escarpment Realty Inc.. ITSO
- C$859,9004 bd2 ba1.9k sqft57 Neil Ave, Hamilton, ON L8G 2N1For SaleMLS ID #40843990, Drew Woolcott, Broker, RE/MAX Escarpment Realty Inc.. ITSO
- C$775,0005 bd2 ba1.1k sqft409 Mohawk Rd W, Hamilton, ON L9C 1W5For SaleMLS ID #40844134, Maria Rocha, Salesperson, Coldwell Banker Community Professionals. ITSO
- C$790,0004 bd3 ba1.3k sqft219 Athenia Dr, Hamilton, ON L8J 1T6For SaleMLS ID #40837208, Renata Mattina, Salesperson, Royal LePage NRC Realty Inc.. ITSO
- C$849,9003 bd3 ba1.8k sqft268 Federal St, Stoney Creek, ON L8E 1P7For SaleMLS ID #40844986, Angela Makino, Salesperson, Coldwell Banker Community Professionals. ITSO
- C$799,9003 bd3 ba1.7k sqft90 Lynnette Dr, Hamilton, ON L9B 2M5For SaleMLS ID #40822128, Richard Deverson, Salesperson, Royal LePage State Realty Inc.. ITSO
- C$799,9003 bd2 ba1.1k sqft238 Fairridge Rd, Hamilton, ON L8K 5M4For SaleMLS ID #40827742, Marg Morren, Salesperson, RE/MAX Escarpment Realty Inc.. ITSO
- C$799,9004 bd2 ba1.2k sqft102 Birchlawn Dr, Stoney Creek, ON L8G 4B7For SaleMLS ID #40842677, E. Martin Mazza, Salesperson, Royal LePage State Realty Inc.. ITSO
- C$999,9994 bd3 ba2.5k sqft773 Lawrence Rd, Hamilton, ON L8K 1Z7For SaleMLS ID #40849873, Lewis Weinerman, Broker of Record, Platinum Lion Realty Inc.. ITSO
- C$889,9004 bd4 ba1.8k sqft15 Gabriele Ct, Hamilton, ON L8G 5C4For SaleMLS ID #40830853, Diana Gallacher, Salesperson, Royal LePage State Realty Inc.. ITSO
- C$849,0004 bd2 ba1.2k sqft116 Highridge Ave, Hamilton, ON L8E 3Y9For SaleMLS ID #40838768, Ramsin Kamo, Salesperson, Coldwell Banker Community Professionals. ITSO
- C$869,9004 bd2 ba1.5k sqft27 Brentwood Dr, Stoney Creek, ON L8G 2W9For SaleMLS ID #40843051, Nicole De Luca-Owen, Salesperson, RE/MAX Escarpment Realty Inc.. ITSO
