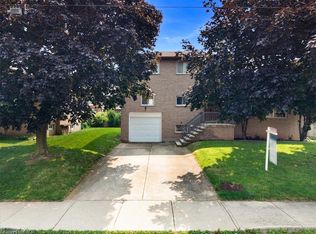
Welcome to 268 Federal Street, this lovingly maintained by its original owners for over 55 years. Filled with warmth, character, and pride of ownership, this spacious 5 level sidesplit is ready for its next family to create memories that will last a lifetime. Featuring over 1,800 sq. ft. of versatile living space, this home features 3 beds, 3 baths, 2 kitchens, a formal living room and dining room, 2 family rooms, a rec room, and a large foyer showcasing beautiful stone inspired mosaic tile flooring. The bright living and dining areas are enhanced by an original 1970’s decorative wrought iron divider with elegant floral scrollwork, adding timeless charm and character. Original hardwood floors, no carpeting, spacious rooms, and large windows fill the home with natural light. Perfect for first-time buyers, growing families, looking for multi-generational living, a potential in-law setup, or an investment opportunity, this property offers exceptional versatility and functionality to suit a variety of lifestyles with endless possibilities. With solid construction, great bones and spacious rooms throughout. An impressive 54'x175' landscaped lot, the backyard provides endless space for entertaining, gardening, or simply enjoying the outdoors. A double-wide concrete driveway provides ample parking, while the quiet, mature neighbourhood is one you'll be proud to call home. Conveniently located near highways, shopping, schools, parks, public transit, and everyday amenities, this is a rare opportunity to own a truly special home in one of Stoney Creek's most desirable neighbourhoods. This is more than just a house, it's a home where decades of wonderful memories were made, and it's ready for new owners to begin creating memories of their own. You can truly feel the warmth the moment you walk through the door. You won't be disappointed.
For sale
C$849,900
268 Federal St, Stoney Creek, ON L8E 1P7
3beds
1,880sqft
Single Family Residence, Residential
Built in 1971
9,469 Square Feet Lot
$-- Zestimate®
C$452/sqft
C$-- HOA
What's special
Rec roomOriginal hardwood floorsSpacious rooms
- 15 days |
- 14 |
- 0 |
Zillow last checked:
Listing updated:
Listed by:
Angela Makino, Salesperson,
Coldwell Banker Community Professionals
Source: ITSO,MLS®#: 40844986Originating MLS®#: Cornerstone Association of REALTORS®
Facts & features
Interior
Bedrooms & bathrooms
- Bedrooms: 3
- Bathrooms: 3
- Full bathrooms: 2
- 1/2 bathrooms: 1
- Main level bathrooms: 1
Other
- Features: Balcony/Deck, Hardwood Floor, Sliding Doors, Walkout to Balcony/Deck
- Level: Third
Bedroom
- Features: Hardwood Floor
- Level: Third
Bedroom
- Features: Hardwood Floor
- Level: Third
Bathroom
- Features: 2-Piece, Vinyl Flooring
- Level: Main
Bathroom
- Features: 5+ Piece, Double Vanity, Ensuite Privilege, Linen Closet, Tile Floors
- Level: Third
Bathroom
- Features: 3-Piece, Tile Floors
- Level: Basement
Other
- Level: Basement
Dining room
- Features: Hardwood Floor
- Level: Second
Family room
- Features: Fireplace, Hardwood Floor
- Level: Main
Family room
- Features: Tile Floors
- Level: Lower
Foyer
- Features: Tile Floors
- Level: Main
Kitchen
- Features: Vinyl Flooring
- Level: Second
Kitchen
- Description: Separate side entrance
- Features: Tile Floors
- Level: Lower
Laundry
- Features: Vinyl Flooring
- Level: Basement
Living room
- Features: Hardwood Floor
- Level: Second
Recreation room
- Features: Vinyl Flooring
- Level: Basement
Sauna
- Level: Basement
Storage
- Level: Basement
Storage
- Level: Basement
Utility room
- Features: Tile Floors
- Level: Basement
Heating
- Forced Air, Natural Gas
Cooling
- Central Air
Appliances
- Included: Water Heater Owned
- Laundry: In Basement
Features
- Central Vacuum, In-law Capability, Sauna
- Basement: Full,Finished
- Has fireplace: No
Interior area
- Total structure area: 3,396
- Total interior livable area: 1,880 sqft
- Finished area above ground: 1,880
- Finished area below ground: 1,516
Video & virtual tour
Property
Parking
- Total spaces: 5
- Parking features: Attached Garage, Concrete, Inside Entrance, Private Drive Double Wide
- Attached garage spaces: 1
- Uncovered spaces: 4
Features
- Stories: 3
- Exterior features: Balcony, Landscaped
- Frontage type: South
- Frontage length: 54.02
Lot
- Size: 9,469 Square Feet
- Dimensions: 54.02 x 175.29
- Features: Urban, Irregular Lot, Ample Parking, Highway Access, Hospital, Place of Worship, Playground Nearby, Public Parking, Public Transit, Quiet Area, School Bus Route, Schools, Shopping Nearby
Details
- Parcel number: 173240071
- Zoning: R1
Construction
Type & style
- Home type: SingleFamily
- Architectural style: Split Level
- Property subtype: Single Family Residence, Residential
Materials
- Brick Veneer
- Foundation: Concrete Block
- Roof: Asphalt Shing
Condition
- 51-99 Years
- New construction: No
- Year built: 1971
Utilities & green energy
- Sewer: Sewer (Municipal)
- Water: Municipal
Community & HOA
Location
- Region: Stoney Creek
Financial & listing details
- Price per square foot: C$452/sqft
- Annual tax amount: C$6,063
- Date on market: 7/9/2026
- Inclusions: None, Fridge, Gas Stove, Dishwasher, Dryer, All Light Fixtures, All Window Coverings, Sauna, Outdoor Shed, Garage Door Opener, Greenhouse - All As Is
- Exclusions: None
Angela Makino, Salesperson
Angela Makino, Salesperson
By pressing Contact Agent, you agree that the real estate professional identified above may call/text you about your search, which may involve use of automated means and pre-recorded/artificial voices. You don't need to consent as a condition of buying any property, goods, or services. Message/data rates may apply. You also agree to our Terms of Use. Zillow does not endorse any real estate professionals. We may share information about your recent and future site activity with your agent to help them understand what you're looking for in a home.
Price history
| Date | Event | Price |
|---|---|---|
| 7/9/2026 | Listed for sale | C$849,900C$452/sqft |
Source: ITSO #40844986 Report a problem | ||
Public tax history
Tax history is unavailable.
Climate risks
Neighborhood: Eastdale
Nearby schools
GreatSchools rating
No schools nearby
We couldn't find any schools near this home.
Schools provided by the listing agent
- Elementary: South Meadow, St. Francis Xavier
Source: ITSO. This data may not be complete. We recommend contacting the local school district to confirm school assignments for this home.
- C$---- bd-- ba-- sqft197 Green Rd, Hamilton, ON L8E2A4Off Market
- C$3,9994 bd5 ba-- sqft255 Federal St, Hamilton, ON L8E1P8For Rent

- C$---- bd-- ba-- sqft33 Tallman St, Hamilton, ON L8E5Y1Off Market
- C$1,8992 bd2 ba-- sqft249 Federal St, Hamilton, ON L8E1P6For Rent

- C$---- bd-- ba-- sqft246 Federal St, Hamilton, ON L8E1P5Off Market
- C$849,9006 bd3 ba1.2k sqft243 Federal St, Hamilton, ON L8E1P6For Sale
- C$999,9004 bd3 ba2.4k sqft39 Norwich Rd, Hamilton, ON L8E1Z7For Sale
- C$---- bd-- ba-- sqft70 Tallman St, Hamilton, ON L8E4V9Off Market
Similar homes
- C$788,8003 bd3 ba1.6k sqft345 Berkindale Dr, Hamilton, ON L8E 3R8For Sale
 MLS ID #40849749, Ivica Jukica, Salesperson, RE/MAX Escarpment Realty Inc.. ITSO
 - C$829,9004 bd2 ba1.5k sqft27 Brentwood Dr, Stoney Creek, ON L8G 2W9For Sale
 MLS ID #40843051, Nicole De Luca-Owen, Salesperson, RE/MAX Escarpment Realty Inc.. ITSO
 - C$879,0004 bd2 ba1.8k sqft28 Ramsgate Dr, Hamilton, ON L8G 3V5For Sale
 MLS ID #40838460, Andi Pojani, Salesperson, Coldwell Banker Community Professionals. ITSO
 - C$799,9004 bd2 ba1.2k sqft102 Birchlawn Dr, Stoney Creek, ON L8G 4B7For Sale
 MLS ID #40842677, E. Martin Mazza, Salesperson, Royal LePage State Realty Inc.. ITSO
 - C$849,9005 bd2 ba1.2k sqft11 Lynwood Dr, Hamilton, ON L8E 3E7For SaleMLS ID #40838732, Heather Hallford, Salesperson, RE/MAX Escarpment Realty Inc.. ITSO
- C$849,0004 bd2 ba1.2k sqft116 Highridge Ave, Hamilton, ON L8E 3Y9For SaleMLS ID #40838768, Ramsin Kamo, Salesperson, Coldwell Banker Community Professionals. ITSO
- C$859,9004 bd2 ba1.9k sqft57 Neil Ave, Hamilton, ON L8G 2N1For SaleMLS ID #40843990, Drew Woolcott, Broker, RE/MAX Escarpment Realty Inc.. ITSO
- C$879,9004 bd3 ba1.3k sqft224 Athenia Dr, Hamilton, ON L8J 1T7For SaleMLS ID #40850299, Drew Woolcott, Broker, RE/MAX Escarpment Realty Inc.. ITSO
- C$769,9003 bd2 ba1.2k sqft36 Gray Rd, Stoney Creek, ON L8G 2X5For SaleMLS ID #40843020, E. Martin Mazza, Salesperson, Royal LePage State Realty Inc.. ITSO
- C$699,9004 bd2 ba1.2k sqft72 Eastbury Dr, Hamilton, ON L8E 2V5For SaleMLS ID #40834704, Nick Czarnogorski, Salesperson, Sutton Group Summit Realty Inc.. ITSO
- C$799,9003 bd2 ba1.1k sqft238 Fairridge Rd, Hamilton, ON L8K 5M4For SaleMLS ID #40827742, Marg Morren, Salesperson, RE/MAX Escarpment Realty Inc.. ITSO
- C$799,9006 bd3 ba1.2k sqft60 Howe Ave, Hamilton, ON L9A 1W9For SaleMLS ID #40850822, Stephen Paige, Broker of Record, Stephen Paige. ITSO
- C$949,0003 bd2 ba2.2k sqft13 Salina Pl, Hamilton, ON L8G 4L4For SaleMLS ID #40840312, Dijana Dobric, Salesperson, REALTY ONE GROUP INSIGHT. ITSO
- C$929,9004 bd2 ba1.9k sqft35 Audubon St S, Hamilton, ON L8J 1J6For SaleMLS ID #40844676, Michael St. Jean, Salesperson, Michael St. Jean Realty Inc.. ITSO
- C$698,0003 bd2 ba1.2k sqft45 Juniper Dr, Hamilton, ON L8E 4C7For SaleMLS ID #40844400, Dorota Kosiba-Kozielec, Salesperson, Keller Williams Edge Realty. ITSO
- C$775,0005 bd3 ba1.6k sqft17 Tuxedo Ave S, Hamilton, ON L8K 2R7For SaleMLS ID #40843852, Drew Woolcott, Broker, RE/MAX Escarpment Realty Inc.. ITSO
- C$848,7003 bd2 ba2.2k sqft42 Lasila Ct, Hamilton, ON L9C 7B6For SaleMLS ID #40834546, Judi Caplan, Broker, Coldwell Banker Community Professionals. ITSO
- C$899,9994 bd2 ba1.2k sqft272 Alma Ln, Hamilton, ON L9G 2T5For SaleMLS ID #40849469, Cody Robertson, Salesperson, Century 21 Heritage Group Ltd.. ITSO
- C$790,0004 bd3 ba1.3k sqft219 Athenia Dr, Hamilton, ON L8J 1T6For SaleMLS ID #40837208, Renata Mattina, Salesperson, Royal LePage NRC Realty Inc.. ITSO
- C$749,9004 bd3 ba2k sqft476 E 37th St, Hamilton, ON L8V 4B9New ConstructionMLS ID #40837840, Cindy Cloutier, Salesperson, Heritage Realty. ITSO
