Presenting a rare opportunity to own in one of Hamilton’s most sought-after mountain enclaves. This brand-new executive semi-detached residence showcases exceptional craftsmanship, refined finishes, and modern luxury throughout. Ideally located just steps from Limeridge Mall, this exclusive community offers the perfect balance of prestige and everyday convenience. Boasting 1,778 sq. ft., this thoughtfully designed home features three spacious bedrooms, 2.5 bathrooms, soaring 9-foot ceilings, and a collection of high-end upgrades that elevate every detail. From premium materials to impeccable design, every element reflects superior quality. Currently under construction with anticipated completion in December 2026, this is your chance to personalize and secure a truly exceptional home. Don’t miss this opportunity to own a standout home in a premier location.
For sale
C$799,990
21 Kingfisher Dr, Hamilton, ON L9A 5A4
3beds
1,778sqft
Single Family Residence, Residential
Built in 2026
2,537 Square Feet Lot
$-- Zestimate®
C$450/sqft
C$-- HOA
What's special
Exceptional craftsmanshipRefined finishesModern luxury throughoutThree spacious bedroomsHigh-end upgradesPremium materialsImpeccable design
- 92 days |
- 12 |
- 0 |
Zillow last checked:
Listing updated:
Listed by:
Mark S. Zizzo, Salesperson,
RE/MAX Escarpment Realty Inc.
Source: ITSO,MLS®#: 40825936Originating MLS®#: Cornerstone Association of REALTORS®
Facts & features
Interior
Bedrooms & bathrooms
- Bedrooms: 3
- Bathrooms: 3
- Full bathrooms: 2
- 1/2 bathrooms: 1
- Main level bathrooms: 1
Other
- Features: Ensuite, Walk-in Closet
- Level: Second
Bedroom
- Level: Second
Bedroom
- Level: Second
Bathroom
- Features: 2-Piece
- Level: Main
Bathroom
- Features: 4-Piece, Tile Floors
- Level: Second
Other
- Features: 4-Piece, Ensuite, Tile Floors
- Level: Second
Breakfast room
- Level: Main
Dining room
- Level: Main
Family room
- Level: Main
Kitchen
- Level: Main
Laundry
- Features: Tile Floors
- Level: Second
Heating
- Forced Air
Cooling
- None
Appliances
- Laundry: Upper Level
Features
- None
- Basement: Full,Unfinished
- Has fireplace: No
Interior area
- Total structure area: 1,778
- Total interior livable area: 1,778 sqft
- Finished area above ground: 1,778
Property
Parking
- Total spaces: 2
- Parking features: Attached Garage, Asphalt, Private Drive Single Wide
- Attached garage spaces: 1
- Uncovered spaces: 1
Features
- Stories: 2
- Patio & porch: Deck, Porch
- Frontage type: East
- Frontage length: 25.50
Lot
- Size: 2,537 Square Feet
- Dimensions: 25.5 x 99.5
- Features: Urban, Rectangular, Place of Worship, Public Parking, Regional Mall, School Bus Route, Schools, Shopping Nearby
- Topography: Level
Details
- Parcel number: 169760157
- Zoning: AA
Construction
Type & style
- Home type: SingleFamily
- Property subtype: Single Family Residence, Residential
- Attached to another structure: Yes
Materials
- Brick, Stone
- Foundation: Poured Concrete
- Roof: Asphalt Shing
Condition
- New Construction
- New construction: No
- Year built: 2026
Utilities & green energy
- Sewer: Sewer (Municipal)
- Water: Municipal
Community & HOA
Location
- Region: Hamilton
Financial & listing details
- Price per square foot: C$450/sqft
- Date on market: 4/30/2026
- Inclusions: None
Mark S. Zizzo, Salesperson
Mark S. Zizzo, Salesperson
By pressing Contact Agent, you agree that the real estate professional identified above may call/text you about your search, which may involve use of automated means and pre-recorded/artificial voices. You don't need to consent as a condition of buying any property, goods, or services. Message/data rates may apply. You also agree to our Terms of Use. Zillow does not endorse any real estate professionals. We may share information about your recent and future site activity with your agent to help them understand what you're looking for in a home.
Price history
| Date | Event | Price |
|---|---|---|
| 4/30/2026 | Listed for sale | C$799,990C$450/sqft |
Source:  TRREB #X13064798 Report a problem TRREB #X13064798 Report a problem | ||
Public tax history
Tax history is unavailable.
Climate risks
Neighborhood: Bruleville
Nearby schools
GreatSchools rating
No schools nearby
We couldn't find any schools near this home.
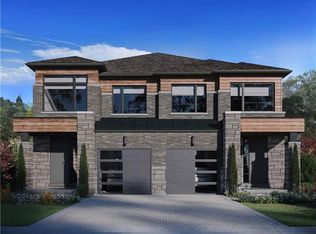
- C$782,9903 bd3 ba1.6k sqft17 Kingfisher Dr, Hamilton, ON L9A5A4For Sale
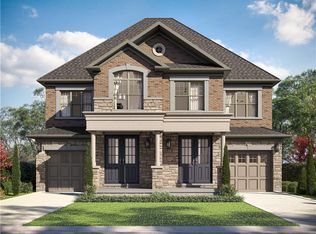
- C$749,9903 bd3 ba1.4k sqft381 Limeridge Rd E, Hamilton, ON L9A2S4For Sale
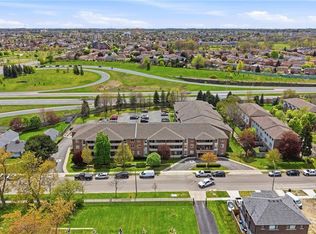
- C$439,0002 bd2 ba1.1k sqft416 Limeridge Rd E #303, Hamilton, ON L9A2S7For Sale
- C$---- bd-- ba-- sqft363 Limeridge Rd E, Hamilton, ON L9A2S8Off Market
- C$---- bd-- ba-- sqft374 Limeridge Rd E, Hamilton, ON L9A2S7Off Market
- C$---- bd-- ba-- sqft416 Limeridge Rd E #109, Hamilton, ON L9A2S7Off Market
- C$400,0002 bd2 ba1.1k sqft416 Limeridge Rd E #309, Hamilton, ON L9A2S7Sold
- C$---- bd-- ba-- sqft416 Limeridge Rd E #203, Hamilton, ON L9A2S7Off Market
Similar homes
- C$782,9903 bd3 ba1.6k sqft17 Kingfisher Dr, Hamilton, ON L9A 5A4For SaleMLS ID #40825897, Mark S. Zizzo, Salesperson, RE/MAX Escarpment Realty Inc.. ITSO
- C$749,9903 bd3 ba1.4k sqft381 Limeridge Rd E, Hamilton, ON L9A 2S4For SaleMLS ID #40825945, Mark S. Zizzo, Salesperson, RE/MAX Escarpment Realty Inc.. ITSO
- C$799,9004 bd4 ba1.6k sqft21 Summerberry Way, Hamilton, ON L9B 0G2For Sale
 MLS ID #40844498, Rhiannon Cook, Salesperson, RE/MAX Escarpment Realty Inc.. ITSO
 - C$729,9993 bd3 ba1.4k sqft88 Wood St E, Hamilton, ON L8L 3Y4For Sale
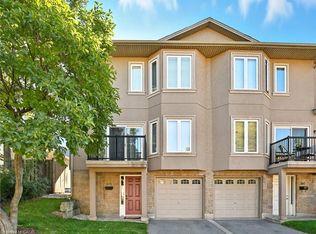 MLS ID #40845321, Stephen Marsden, Salesperson, Right at Home Realty. ITSO
 - C$1,069,9993 bd3 ba1.8k sqft199 Hunter St W, Hamilton, ON L8P 1R7For SaleMLS ID #40852362, John Mota, Salesperson, Keller Williams Complete Realty. ITSO
- C$759,0003 bd3 ba1.6k sqft55 Pelican Ln, Hamilton, ON L8K 0A4For SaleMLS ID #40838444, Peggy Macisaac, Salesperson, Right at Home Realty. ITSO
- C$699,9004 bd3 ba1.5k sqft1239 Dunsmure Rd, Hamilton, ON L8H 1L7For SaleMLS ID #40845975, Roger (Ranjay) Singh, Salesperson, RE/MAX Garden City Realty Inc.. ITSO
- C$1,075,8885 bd4 ba2.5k sqft212 Chartwell Cir, Hamilton, ON L9A 0B6For SaleMLS ID #40848623, Nelia Lo Russo, Broker, Right at Home Realty. ITSO
- C$589,9003 bd2 ba1.3k sqft1860 Upper Gage Ave #3, Hamilton, ON L8W 3Y6For SaleMLS ID #40850227, Mike Desormeaux, Salesperson, Rock Star Real Estate Inc.. ITSO
- C$874,9993 bd3 ba1.8k sqft8 Pinnacle Ct, Hamilton, ON L0R 1W0New ConstructionMLS ID #40838006, Sourabh Vaid, Salesperson, RE/MAX Escarpment Realty Inc.. ITSO
- C$749,0005 bd2 ba1.1k sqft82 Blackwood Cres, Hamilton, ON L8S 3H5For SaleMLS ID #40837393, Fisher Song, Salesperson, Right at Home Realty. ITSO
- C$849,9003 bd3 ba1.7k sqft22A Alpine Ave, Hamilton, ON L9A 1A4For SaleMLS ID #40843079, Tina Girard, Salesperson, Royal LePage State Realty Inc.. ITSO
- C$849,4004 bd3 ba2k sqft136 Whitwell Way, Binbrook, ON L0R 1C0New ConstructionMLS ID #40839284, Steve Augustine, Broker of Record, Your Home Sold Guaranteed Realty Elite. ITSO
- C$849,9003 bd3 ba2k sqft1 Southshore Cres, Hamilton, ON L8E 0J3For SaleMLS ID #40850064, Andrew Tamburello, Salesperson, ROYAL LEPAGE REAL ESTATE Associates. ITSO
- C$865,0004 bd3 ba1.8k sqft6 Eleanor Ave, Hamilton, ON L8W 1C8For SaleMLS ID #40793609, Payam Alidadi Kafraj, Salesperson, RE/MAX Escarpment Realty Inc.. ITSO
- C$699,9993 bd3 ba1.6k sqft1 Pelican Ln, Hamilton, ON L8K 0A4For SaleMLS ID #40832125, Jatinder Sudan, Broker, INTERCITY REALTY INC. ITSO
- C$799,9003 bd3 ba1.7k sqft230 Avonsyde Blvd #15, Hamilton, ON L8B 1T9For SaleMLS ID #40821101, Rob Golfi, Salesperson, RE/MAX Escarpment Golfi Realty Inc.. ITSO
- C$819,9004 bd3 ba2.2k sqft183 Bilanski Farm Rd, Brantford, ON N3S 0J3For SaleMLS ID #40852223, Michael Deangelis, Broker, Coldwell Banker Homefront Realty. ITSO
- C$499,9004 bd3 ba1.9k sqft93 Howard Ave, Hamilton, ON L9A 2W4For SaleMLS ID #40835271, Chris Camara, Salesperson, RE/MAX Escarpment Realty Inc.. ITSO
- C$749,9902 bd2 ba1.7k sqft29 Archdeacon Clark Trl, Hamilton, ON L9B 2M1For SaleMLS ID #40843057, Ian Keogh, Salesperson, Re/Max Twin City Realty Inc.. ITSO
