This brand new family home (including Tarion warranty) offers approximately 1,700 sq. ft. of thoughtfully designed living space and is linked only at the double-car garage, providing the feel of a detached home. Located in a desirable family-friendly neighbourhood, this property is close to parks, schools, shopping, restaurants, and everyday amenities, making it an ideal choice for families and commuters alike. The bright open-concept main floor showcases quality finishes throughout, including engineered hardwood flooring, large 12" x 24" porcelain tile, and elegant crown mouldings. The stunning modern kitchen is designed for both style and functionality, featuring quartz countertops, stainless steel appliances, and soft-close cabinetry and hinges. A convenient 2-piece powder room completes the main level, while the spacious layout is perfect for everyday living and entertaining. Upstairs, you'll find three generously sized bedrooms and two full bathrooms, including a private primary suite with its own ensuite bath. An additional 4-piece main bathroom serves the remaining bedrooms, while quality Berber carpeting adds warmth and durability throughout the upper level. The attractive exterior combines brick, stone, and siding, creating excellent curb appeal. The lower level presents outstanding future potential with a separate side entrance leading to a wide-open basement complete with egress windows and bathroom rough-ins, providing an excellent opportunity for a custom recreation area, in-law suite, or additional living space. Additional features include a double-car garage with a 100-amp electrical service, ideal for hobbyists, workshop space, or future EV charging needs. Move-in ready and upgraded throughout, this home offers the perfect blend of quality craftsmanship, comfort, and future possibilities.
For sale
C$849,900
22A Alpine Ave, Hamilton, ON L9A 1A4
3beds
1,700sqft
Single Family Residence, Residential
Built in 2026
3,412 Square Feet Lot
$-- Zestimate®
C$500/sqft
C$-- HOA
What's special
Thoughtfully designed living spaceBright open-concept main floorQuality finishes throughoutEngineered hardwood flooringElegant crown mouldingsStunning modern kitchenQuartz countertops
- 56 days |
- 12 |
- 0 |
Zillow last checked:
Listing updated:
Listed by:
Tina Girard, Salesperson,
Royal LePage State Realty Inc.,
Kevin Roger Girard, Salesperson,
Royal LePage State Realty Inc.
Source: ITSO,MLS®#: 40843079Originating MLS®#: Cornerstone Association of REALTORS®
Facts & features
Interior
Bedrooms & bathrooms
- Bedrooms: 3
- Bathrooms: 3
- Full bathrooms: 2
- 1/2 bathrooms: 1
- Main level bathrooms: 1
Other
- Features: Engineered Hardwood
- Level: Second
Bedroom
- Features: Carpet
- Level: Second
Bedroom
- Features: Carpet
- Level: Second
Bathroom
- Features: 2-Piece, Tile Floors
- Level: Main
Bathroom
- Features: 3-Piece, Ensuite, Tile Floors
- Level: Second
Bathroom
- Features: 4-Piece, Tile Floors
- Level: Second
Dining room
- Level: Main
Family room
- Features: Engineered Hardwood
- Level: Main
Foyer
- Features: Tile Floors
- Level: Main
Kitchen
- Features: Engineered Hardwood
- Level: Main
Laundry
- Level: Second
Recreation room
- Features: Roughed-In
- Level: Basement
Heating
- Forced Air, Natural Gas
Cooling
- Central Air
Appliances
- Included: Dishwasher, Dryer, Refrigerator, Stove, Washer
- Laundry: In-Suite
Features
- In-law Capability
- Basement: Full,Unfinished
- Has fireplace: No
Interior area
- Total structure area: 1,700
- Total interior livable area: 1,700 sqft
- Finished area above ground: 1,700
Property
Parking
- Total spaces: 4
- Parking features: Attached Garage, Inside Entrance, Private Drive Double Wide
- Attached garage spaces: 2
- Uncovered spaces: 2
Features
- Stories: 2
- Frontage type: East
- Frontage length: 32.50
Lot
- Size: 3,412 Square Feet
- Dimensions: 32.5 x 10⁵
- Features: Urban, Highway Access, Library, Park, Place of Worship, Public Transit, Rec./Community Centre, Schools
- Topography: Flat
Details
- Parcel number: 173010190
- Zoning: R2
Construction
Type & style
- Home type: SingleFamily
- Property subtype: Single Family Residence, Residential
Materials
- Brick, Stone
- Foundation: Poured Concrete
- Roof: Asphalt Shing
Condition
- New Construction
- New construction: No
- Year built: 2026
Utilities & green energy
- Sewer: Sewer (Municipal)
- Water: Municipal
Community & HOA
Location
- Region: Hamilton
Financial & listing details
- Price per square foot: C$500/sqft
- Annual tax amount: C$1
- Date on market: 6/25/2026
- Inclusions: Dishwasher, Dryer, Refrigerator, Stove, Washer
Price history
| Date | Event | Price |
|---|---|---|
| 6/25/2026 | Listed for sale | C$849,900C$500/sqft |
Source: ITSO #40843079 Report a problem | ||
Public tax history
Tax history is unavailable.
Climate risks
Neighborhood: Battlefield
Nearby schools
GreatSchools rating
No schools nearby
We couldn't find any schools near this home.
- C$---- bd-- ba-- sqft23 Calvert Ave, Hamilton, ON L8G2K5Off Market
- C$689,0003 bd2 ba1.3k sqft24 Grande Ave, Hamilton, ON L8G2E1Pending

- C$799,9906 bd3 ba-- sqft15 Calvert Ave, Hamilton, ON L8G2K5For Sale

- C$805,0003 bd2 ba1.4k sqft34 Grande Ave, Hamilton, ON L8G2E1Sold
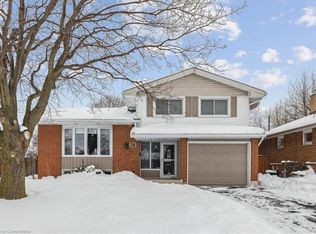
- C$1,8753 bd1 ba-- sqft5 Orlanda Rd #BASEMENT, Hamilton, ON L8G2J9For Rent
- C$799,9006 bd3 ba1.5k sqft35 Centennial Pkwy S, Hamilton, ON L8G2C1For Sale
- C$1,099,9005 bd4 ba2.5k sqft33 Centennial Pkwy S, Stoney Creek, ON L8G2C1For Sale
- C$---- bd-- ba-- sqft40 Grande Ave, Hamilton, ON L8G2E1Off Market
Similar homes
- C$799,9006 bd3 ba1.5k sqft35 Centennial Pkwy S, Hamilton, ON L8G 2C1For Sale
 MLS ID #40855484, Michael St. Jean, Salesperson, Michael St. Jean Realty Inc.. ITSO
 - C$799,0003 bd3 ba1.3k sqft143 Cromwell Cres, Hamilton, ON L8G 2G3For Sale
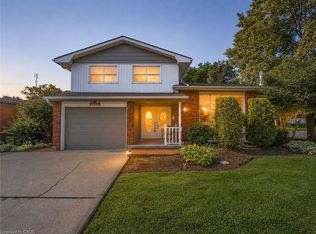 MLS ID #40852275, Paul Joseph Megna, Broker, RE/MAX Escarpment Realty Inc.. ITSO
 - C$839,9003 bd2 ba1.4k sqft10 Glen Cannon Dr, Hamilton, ON L8G 2Z7For Sale
 MLS ID #40854694, Gabriel Riverso, Broker, RE/MAX Escarpment Realty Inc.. ITSO
 - C$799,9004 bd3 ba1.4k sqft69 Nash Rd S, Hamilton, ON L8K 4J8For Sale
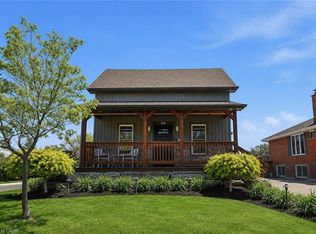 MLS ID #40834293, Alex Hill, Salesperson, RE/MAX Escarpment Realty Inc.. ITSO
 - C$899,9004 bd2 ba1.3k sqft100 Green Mountain Rd E, Hamilton, ON L8J 2W4For SaleMLS ID #40841418, Burim Hashani, Salesperson, Right at Home Realty. ITSO
- C$899,9004 bd3 ba2.1k sqft18 Pavarotti Ct, Hamilton, ON L8G 4P8New ConstructionMLS ID #40786365, Raymond Loya, Salesperson, RE/MAX Escarpment Realty Inc.. ITSO
- C$929,7774 bd2 ba1.3k sqft63 Hardale Cres, Hamilton, ON L8T 1X9For SaleMLS ID #40854584, Marck Daood, Salesperson, RE/MAX Escarpment Realty Inc.. ITSO
- C$695,0003 bd3 ba1.6k sqft35 Pelican Ln, Hamilton, ON L8K 0A4For SaleMLS ID #40854412, Mark Thomas Woehrle, Broker, RE/MAX Escarpment Realty Inc.. ITSO
- C$799,9003 bd2 ba1.2k sqft16 Juniper Dr, Hamilton, ON L8E 4C6For SaleMLS ID #40844298, Daniel Carrol, Salesperson, Real Broker Ontario Ltd.. ITSO
- C$849,9003 bd3 ba2k sqft1 Southshore Cres, Hamilton, ON L8E 0J3For SaleMLS ID #40850064, Andrew Tamburello, Salesperson, ROYAL LEPAGE REAL ESTATE Associates. ITSO
- C$739,9003 bd2 ba1.6k sqft3 Prideaux St, Hamilton, ON L8J 1C9For SaleMLS ID #40849952, Jon Van Geest, Salesperson, Real Broker Ontario Ltd.. ITSO
- C$769,9003 bd3 ba1.1k sqft205 Dumbarton Ave, Hamilton, ON L8K 5C2For SaleMLS ID #40835898, David Sharples, Salesperson, Royal LePage State Realty Inc.. ITSO
- C$779,9003 bd3 ba1.3k sqft325 Queensdale Ave E, Hamilton, ON L9A 1L5For SaleMLS ID #40853246, Babar Muhammad, Salesperson, eXp Realty. ITSO
- C$869,9004 bd4 ba1.7k sqft3 Hitching Post Rdg, Hamilton, ON L0R 1C0For SaleMLS ID #40850349, Paul Joseph Megna, Broker, RE/MAX Escarpment Realty Inc.. ITSO
- C$879,9005 bd2 ba1.6k sqft168 Garside Ave N, Hamilton, ON L8H 4W6For SaleMLS ID #40825034, Daniel Hale, Salesperson, eXp Realty. ITSO
- C$679,9006 bd2 ba2.1k sqft72 & 74 Delawana Dr, Hamilton, ON L8E 3N5For SaleMLS ID #40851770, Melissa Lawler, Salesperson, Royal LePage Macro Realty. ITSO
- C$710,0003 bd3 ba1.4k sqft166 Mount Albion Rd #29, Hamilton, ON L8K 5S8For SaleMLS ID #40854134, Garry Thind, Salesperson, Re/Max GOLD REALTY INC BRAMPTON. ITSO
- C$879,9003 bd3 ba1.7k sqft95 Emick Dr, Hamilton, ON L9K 0C9For SaleMLS ID #40844634, Fadi Mohaisen, Salesperson, Homelife Professionals Realty Inc.. ITSO
- C$668,0004 bd3 ba1.3k sqft146 Craigroyston Rd, Hamilton, ON L8K 3K1For SaleMLS ID #40847548, Kyle O'connor, Salesperson, Platinum Lion Realty Inc.. ITSO
- C$679,9993 bd3 ba1.6k sqft1 Pelican Ln, Hamilton, ON L8K 0A4For SaleMLS ID #40832125, Jatinder Sudan, Broker, INTERCITY REALTY INC. ITSO
