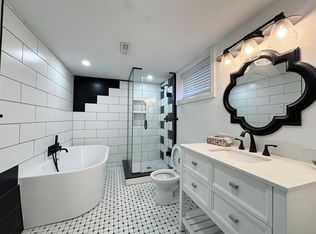
2 HOMES ON 1 PROPERTY! Welcome to 298 East 36th Street, a rare opportunity on Hamilton’s East Mountain offering versatility, modern updates, and exceptional value on a generous 50x150 ft lot. This beautifully maintained property features a 3 bedroom, 2 bathroom main home plus a fully detached 2 bedroom, 1 bathroom garden suite built in 2023, ideal for multi-generational living, rental income, or a private work-from-home space. The main residence blends warmth and function with thoughtful updates throughout. The kitchen and flooring were updated in 2016, and the basement was professionally refinished in 2020, adding valuable flexible living space. Bedroom wardrobes and closets were completed in 2020, and key infrastructure upgrades include a backwater valve (2020), updated electrical panel (2020), and 1 inch copper water line installed in 2023. The main floor bathroom was tastefully renovated in 2022. Outside, 2024 improvements include a new front porch, asphalt driveway, and concrete patios for both homes, creating inviting outdoor spaces for relaxing and entertaining. Privately set at the rear of the property, the 2023 garden suite is sure to impress, where modern finishes meet traditional architecture to create standout curb appeal. Inside, natural light and vaulted ceilings create an airy feel. A sleek kitchen with quartz counters and beautiful cabinetry opens to a spacious living and dining area overlooking the private patio. Laminate flooring runs throughout, and 2 generous bedrooms, a 4 piece bathroom, and in-suite laundry complete the space. Legal garden suite currently generating $2,550/month ($30,600/year), offering excellent income potential and offsetting roughly half of typical mortgage financing. Located close to hwy, shopping, transit, and schools in a well established community, 298 East 36th Street is a turnkey property with a second dwelling that provides outstanding flexibility for homeowners, investors, or multi-generational families.
For sale
C$949,900
298 E 36th St, Hamilton, ON L8V 3Z8
3beds
1,353sqft
Single Family Residence, Residential
Built in 1955
7,500 Square Feet Lot
$-- Zestimate®
C$702/sqft
C$-- HOA
What's special
- 118 days |
- 7 |
- 0 |
Zillow last checked:
Listing updated:
Listed by:
Dan O'toole, Salesperson,
Chase Realty Inc.
Source: ITSO,MLS®#: 40801231Originating MLS®#: Cornerstone Association of REALTORS®
Facts & features
Interior
Bedrooms & bathrooms
- Bedrooms: 3
- Bathrooms: 2
- Full bathrooms: 2
- Main level bathrooms: 1
- Main level bedrooms: 1
Bedroom
- Level: Main
Other
- Level: Second
Bedroom
- Level: Second
Bathroom
- Features: 4-Piece
- Level: Main
Bathroom
- Description: With Laundry
- Features: 3-Piece
- Level: Basement
Dining room
- Level: Main
Kitchen
- Level: Main
Living room
- Level: Main
Recreation room
- Level: Basement
Utility room
- Level: Basement
Heating
- Forced Air
Cooling
- Central Air
Appliances
- Included: Water Heater, Dishwasher, Dryer, Hot Water Tank Owned, Refrigerator, Washer
Features
- Basement: Full,Finished
- Has fireplace: No
Interior area
- Total structure area: 1,768
- Total interior livable area: 1,353 sqft
- Finished area above ground: 1,353
- Finished area below ground: 415
Video & virtual tour
Property
Parking
- Total spaces: 7
- Parking features: Attached Garage, Asphalt, Private Drive Single Wide
- Attached garage spaces: 1
- Uncovered spaces: 6
Features
- Stories: 1
- Frontage type: West
- Frontage length: 50.00
Lot
- Size: 7,500 Square Feet
- Dimensions: 50 x 150
- Features: Urban, Rectangular, Ample Parking, Major Highway, Park, Place of Worship, Public Transit, Rec./Community Centre, Schools, Shopping Nearby
Details
- Additional structures: Other
- Parcel number: 170070024
- Zoning: R1
Construction
Type & style
- Home type: SingleFamily
- Architectural style: 1.5 Storey
- Property subtype: Single Family Residence, Residential
Materials
- Aluminum Siding, Brick
- Foundation: Block
- Roof: Asphalt Shing
Condition
- 51-99 Years
- New construction: No
- Year built: 1955
Utilities & green energy
- Sewer: Sewer (Municipal)
- Water: Municipal
Community & HOA
Location
- Region: Hamilton
Financial & listing details
- Price per square foot: C$702/sqft
- Annual tax amount: C$7,111
- Date on market: 3/11/2026
- Inclusions: Dishwasher, Dryer, Hot Water Tank Owned, Refrigerator, Washer, Cook Top And Oven In Kitchen Of Main House, Ikea Built In Wardrobe In Primary Bedroom Of Main House. Garden Suite Appliances Including Fridge, Stove, Dishwasher, Washer, Dryer. All Electrical Light Fixtures And Window Coverings In Both Houses.
- Exclusions: Microwave, Toaster Oven, Mirrors On Back Of Doors And In Entry Way, Playhouse In Backyard
Dan O'toole, Salesperson
Dan O'toole, Salesperson
(905) 648-9972
By pressing Contact Agent, you agree that the real estate professional identified above may call/text you about your search, which may involve use of automated means and pre-recorded/artificial voices. You don't need to consent as a condition of buying any property, goods, or services. Message/data rates may apply. You also agree to our Terms of Use. Zillow does not endorse any real estate professionals. We may share information about your recent and future site activity with your agent to help them understand what you're looking for in a home.
Price history
| Date | Event | Price |
|---|---|---|
| 6/4/2026 | Price change | C$949,900-2.6%C$702/sqft |
Source: ITSO #40801231 Report a problem | ||
| 5/5/2026 | Price change | C$975,000-2.5%C$721/sqft |
Source: ITSO #40801231 Report a problem | ||
| 3/11/2026 | Listed for sale | C$999,900C$739/sqft |
Source: ITSO #40801231 Report a problem | ||
Public tax history
Tax history is unavailable.
Climate risks
Neighborhood: Macassa
Nearby schools
GreatSchools rating
No schools nearby
We couldn't find any schools near this home.
Schools provided by the listing agent
- Elementary: Blessed Sacrament, Franklin Road
- High: St. Jean De Brébeuf, Sherwood
Source: ITSO. This data may not be complete. We recommend contacting the local school district to confirm school assignments for this home.


- Ontario
- Hamilton Division
- Hamilton
- L8V 3Z8
- Macassa
- 298 E 36th St
Nearby cities
Nearby neighborhoods
Nearby zip codes
Other Hamilton Topics
