Step into this stunning end-unit townhome, offering a bright and functional layout. Features 3+1 bedrooms and 4 bathrooms, including a **finished basement** with **separate entrance**, additional bedroom, and full bathroom ideal for extended family or potential in-law suite. Main floor offers an open-concept design with hardwood flooring and pot lights. Modern kitchen with walkout to yard. Convenient second-floor laundry. Includes 1 garage and 1 driveway parking space. Located in a central Hamilton neighborhood close to schools, parks, shopping, and transit. Move-in ready.
For sale
C$628,000
1354 Upper Sherman Ave, Hamilton, ON L8W 1C2
4beds
4baths
Townhouse
Built in ----
-- sqft lot
$-- Zestimate®
C$--/sqft
C$460/mo HOA
What's special
- 132 days
- 16
- 2
Zillow last checked:
Listing updated:
Listed by:
CENTURY 21 HERITAGE GROUP LTD.
Source: TRREB,MLS®#: X13065582 Originating MLS®#: Toronto Regional Real Estate Board
Originating MLS®#: Toronto Regional Real Estate BoardFacts & features
Interior
Bedrooms & bathrooms
- Bedrooms: 4
- Bathrooms: 4
Heating
- Forced Air, Gas
Cooling
- Central Air
Appliances
- Laundry: In-Suite Laundry
Features
- None
- Basement: Finished
- Has fireplace: No
Interior area
- Living area range: 1200-1399 null
Property
Parking
- Total spaces: 2
- Parking features: Private
- Has garage: Yes
Features
- Stories: 2
Details
- Parcel number: 185440001
Construction
Type & style
- Home type: Townhouse
- Property subtype: Townhouse
Materials
- Brick Front, Stone
Community & HOA
HOA
- Services included: Building Insurance Included, Common Elements Included
- HOA fee: C$460 monthly
- HOA name: Wentwort
Location
- Region: Hamilton
Financial & listing details
- Annual tax amount: C$639
- Date on market: 4/30/2026
Price history
Price history is unavailable.
Public tax history
Tax history is unavailable.
Climate risks
Neighborhood: Rushdale
Nearby schools
GreatSchools rating
No schools nearby
We couldn't find any schools near this home.
- C$---- bd-- ba-- sqft1336 Upper Sherman Ave #20, Hamilton, ON L8W3Z2Off Market
- C$---- bd-- ba-- sqft1336 Upper Sherman Ave #7, Hamilton, ON L8W3Z2Off Market
- C$806,0003 bd4 ba2k sqft1357 Upper Sherman Ave, Hamilton, ON L8W3E7Sold

- C$669,9004 bd4 ba1.3k sqft1328 Upper Sherman Ave #17, Hamilton, ON L8W1C2For Sale

Similar homes
- C$599,9004 bd2 ba1.2k sqft1262 Upper Gage Ave, Hamilton, ON L8W 1E4For Sale
 MLS ID #40849773, Brooke Hicks, Broker, Royal LePage Burloak Real Estate Services. ITSO
 - C$599,0003 bd3 ba1.7k sqftWentworth Condominium Corporation 208, Hamilton, ON L9A 2S7For Sale
 MLS ID #40858803, Ben Nuri-Khidir, Salesperson, Bridgecan Realty Corp.. ITSO
 - C$639,9993 bd2 ba1.3k sqft125 Terni Blvd, Hamilton, ON L8W 3W4For Sale
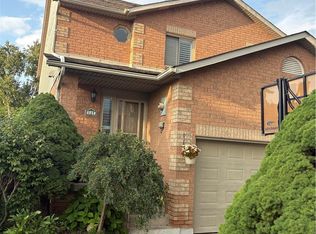 MLS ID #40840979, Asarhadoun Kattina, Salesperson, One Percent Realty Ltd.. ITSO
 - C$614,9993 bd3 ba1.3k sqft1771 Upper Wentworth St #21, Hamilton, ON L9B 2Y2For Sale
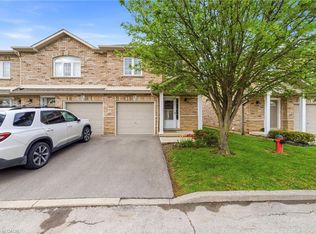 MLS ID #40829663, Bachar Rofaeil, Salesperson, Royal LePage State Realty Inc.. ITSO
