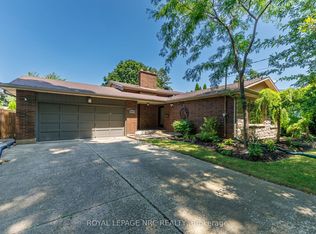
Situated in one of the most desirable and prestigious enclaves in south-end St. Catharines. Surrounded by mature trees and just steps from the scenic trails of Twelve Mile Creek, this location offers an incredible balance of natural beauty and urban convenience, all while being minutes from the hospital and local schools. This meticulously maintained 3+1 bedroom, 2-bathroom backsplit beautifully blends a charming vintage asethetic with high-value upgrades. The spotless main floor features ceramic tile throughout the entry, kitchen, and dining areas, leading to a spacious living room with newer broadloom over original hardwood. The lower level boasts a fantastic separate walk-out to the backyard, a cozy family room with a gas fireplace, a fourth bedroom, and a fully updated 2-piece bath (2025). Below, the full basement level adds incredible bonus space, offering ample storage and laundry room. Step outside to a double-wide concrete driveway leading to an attached insulated garage and carport. The fully fenced backyard is beautifully manicured and professionally landscaped for ultimate low maintenance living, with an interlocking patio and a handy tool shed. Truly a spotless, structurally rock-solid property in an unbeatable location!
For sale
C$850,000
241 Riverview Blvd, Saint Catharines, ON L2T 3N2
4beds
2baths
Single Family Residence
Built in ----
10,125 Square Feet Lot
$-- Zestimate®
C$--/sqft
C$-- HOA
What's special
Surrounded by mature treesFully fenced backyardInterlocking patioHandy tool shed
- 42 days |
- 21 |
- 1 |
Zillow last checked:
Listing updated:
Listed by:
REAL BROKER ONTARIO LTD.
Source: TRREB,MLS®#: X13429712 Originating MLS®#: Niagara Association of REALTORS
Originating MLS®#: Niagara Association of REALTORSFacts & features
Interior
Bedrooms & bathrooms
- Bedrooms: 4
- Bathrooms: 2
Primary bedroom
- Level: Upper
- Dimensions: 3.96 x 3.42
Bedroom 2
- Level: Upper
- Dimensions: 3.96 x 2.79
Bedroom 3
- Level: Upper
- Dimensions: 3.03 x 2.6
Bedroom 4
- Level: Lower
- Dimensions: 3.51 x 3.29
Bathroom
- Level: Upper
- Dimensions: 2.9 x 1.34
Bathroom
- Level: Lower
- Dimensions: 2.23 x 1.69
Dining room
- Level: Main
- Dimensions: 2.81 x 3.86
Family room
- Level: Lower
- Dimensions: 6.11 x 3.3
Kitchen
- Level: Main
- Dimensions: 4.89 x 2.76
Laundry
- Level: Basement
- Dimensions: 4.86 x 1.68
Living room
- Level: Main
- Dimensions: 5.46 x 4
Other
- Level: Basement
- Dimensions: 11.32 x 3.85
Heating
- Forced Air, Gas
Cooling
- Central Air
Appliances
- Included: Water Heater Owned
Features
- Storage, Upgraded Insulation
- Basement: Walk-Out Access,Finished
- Has fireplace: Yes
- Fireplace features: Natural Gas
Interior area
- Living area range: 1100-1500 null
Property
Parking
- Total spaces: 8
- Parking features: Private Double, Garage Door Opener
- Has garage: Yes
Features
- Patio & porch: Patio
- Exterior features: Landscaped, Privacy, Awning(s)
- Pool features: None
Lot
- Size: 10,125 Square Feet
- Features: Fenced Yard, Park, Public Transit, Ravine, River/Stream, School Bus Route
Details
- Additional structures: Garden Shed, Fence - Full
- Parcel number: 461670010
Construction
Type & style
- Home type: SingleFamily
- Property subtype: Single Family Residence
Materials
- Brick, Vinyl Siding
- Foundation: Poured Concrete
- Roof: Asphalt Shingle
Utilities & green energy
- Sewer: Sewer
Community & HOA
Location
- Region: Saint Catharines
Financial & listing details
- Annual tax amount: C$6,247
- Date on market: 6/11/2026
REAL BROKER ONTARIO LTD.
REAL BROKER ONTARIO LTD.
By pressing Contact Agent, you agree that the real estate professional identified above may call/text you about your search, which may involve use of automated means and pre-recorded/artificial voices. You don't need to consent as a condition of buying any property, goods, or services. Message/data rates may apply. You also agree to our Terms of Use. Zillow does not endorse any real estate professionals. We may share information about your recent and future site activity with your agent to help them understand what you're looking for in a home.
Price history
Price history is unavailable.
Public tax history
Tax history is unavailable.
Climate risks
Neighborhood: Riverview
Nearby schools
GreatSchools rating
- 4/10Maple Avenue SchoolGrades: PK-6Distance: 10.2 mi
- 3/10Gaskill Preparatory SchoolGrades: 7-8Distance: 11.7 mi
- 3/10Niagara Falls High SchoolGrades: 9-12Distance: 12.3 mi
- C$889,9004 bd4 ba-- sqft8 Fernwood Ter, Saint Catharines, ON L2T3W5For Sale
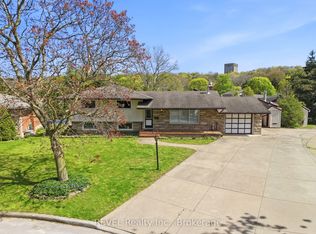
- C$---- bd-- ba-- sqft8 Erinbrook Cres, Saint Catharines, ON L2T1Y5Off Market
- C$--3 bd1 ba1.1k sqft5 Windermere Rd, Saint Catharines, ON L2T3W1Off Market
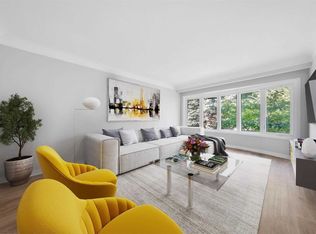
- C$950,0006 bd4 ba-- sqft7 Rusholme Cres, Saint Catharines, ON L2T3V3For Sale

- C$489,9003 bd2 ba1.6k sqft275 Pelham Rd #22, Saint Catharines, ON L2S3B9For Sale
- C$499,9003 bd3 ba-- sqft275 Pelham Rd #25, Saint Catharines, ON L2S3B9For Sale
- C$799,0004 bd2 ba-- sqft19 Woodington Cres, Saint Catharines, ON L2T3T8For Sale
- C$--2 bd1 ba-- sqft256 Pelham Rd, Saint Catharines, ON L2S1Y1Off Market
Similar homes
- C$799,0004 bd2 ba-- sqft19 Woodington Cres, Saint Catharines, ON L2T 3T8For Sale
 MLS ID #X13579446, REVEL Realty Inc., Brokerage. TRREB
 - C$889,0006 bd2 ba-- sqft88 Marsdale Dr, Saint Catharines, ON L2T 3S9For Sale
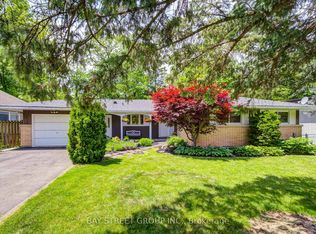 MLS ID #X13247248, BAY STREET GROUP INC.. TRREB
 - C$799,9005 bd4 ba-- sqft36 Valerie Dr, Saint Catharines, ON L2T 3G5For Sale
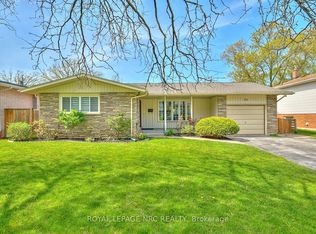 MLS ID #X13546886, ROYAL LEPAGE NRC REALTY. TRREB
 - C$819,9004 bd2 ba-- sqft15 Black Friars Rd, Saint Catharines, ON L2N 2M8For Sale
 MLS ID #X13592194, ROYAL LEPAGE NRC REALTY. TRREB
 - C$889,0004 bd4 ba-- sqft4 Arlene St, Saint Catharines, ON L2S 4C9For SaleMLS ID #X13177142, Century 21 Heritage House LTD. TRREB
- C$749,9004 bd2 ba-- sqft14 Stanley St, Saint Catharines, ON L2M 1S6For SaleMLS ID #X13587244, Century 21 Heritage House LTD. TRREB
- C$749,9004 bd2 ba-- sqft13 Orlando Dr, Saint Catharines, ON L2N 6V5For SaleMLS ID #X13588678, ROYAL LEPAGE NRC REALTY. TRREB
- C$864,0005 bd4 ba-- sqft23 Kings Grant Rd, Saint Catharines, ON L2N 2S1For SaleMLS ID #X13508928, REAL BROKER ONTARIO LTD.. TRREB
- C$899,0004 bd2 ba-- sqft7 Stephen St, Saint Catharines, ON L2N 6S4For SaleMLS ID #X13259446, ROYAL LEPAGE NRC REALTY. TRREB
- C$770,0004 bd2 ba-- sqft16 Leonard Dr, Saint Catharines, ON L2S 3V2For SaleMLS ID #X13231668, ROYAL LEPAGE NRC REALTY. TRREB
- C$859,9004 bd3 ba-- sqft40 Belair Dr, Saint Catharines, ON L2N 6X9For SaleMLS ID #X13148904, RE/MAX GARDEN CITY REALTY INC, BROKERAGE. TRREB
- C$679,0007 bd3 ba-- sqft23 Sullivan Ave, Thorold, ON L2V 2Y3For SaleMLS ID #X13596574, ROYAL LEPAGE SIGNATURE REALTY. TRREB
- C$699,0004 bd2 ba-- sqft15 Springbank Dr, Saint Catharines, ON L2S 2K1For SaleMLS ID #X13500120, RE/MAX NIAGARA REALTY LTD, BROKERAGE. TRREB
- C$779,0004 bd3 ba-- sqft7 Mayholme Ct, Saint Catharines, ON L2N 4C1For SaleMLS ID #X13184532, BOLDT REALTY INC., BROKERAGE. TRREB
- C$875,0003 bd2 ba-- sqft4 Mackie St, Saint Catharines, ON L2N 5N5For SaleMLS ID #X13169732, RE/MAX NIAGARA REALTY LTD, BROKERAGE. TRREB
- C$899,0004 bd3 ba-- sqft6284 Saint Michael Ave, Niagara Falls, ON L2H 0C7For SaleMLS ID #X13576188, REAL LAND REALTY INC.. TRREB
- C$724,9004 bd2 ba-- sqft163 Lakeshore Rd, Saint Catharines, ON L2N 2V2For SaleMLS ID #X13536452, CENTURY 21 AVMARK REALTY LIMITED. TRREB
- C$599,9004 bd3 ba-- sqft6 Mountainview Dr, Saint Catharines, ON L2T 3H4For SaleMLS ID #X12980394, BOLDT REALTY INC., BROKERAGE. TRREB
- C$839,0003 bd3 ba-- sqft139 Glendale Ave #1, Saint Catharines, ON L2T 2K2For SaleMLS ID #X13429782, REVEL Realty Inc., Brokerage. TRREB
- C$849,9995 bd3 ba-- sqft8493 Glavcic Dr, Niagara Falls, ON L2H 0B5For SaleMLS ID #X13453404, RE/MAX REAL ESTATE CENTRE INC.. TRREB
