Welcome to one of the most family-friendly neighbourhoods in the city - a place where kids still walk to school, ride their bikes under tree-lined streets that arch overhead, and explore nearby escarpment trails right from the subdivision. This spacious 6-bedroom (all on the 2nd floor), 4-bathroom (2 have been updated), 2-storey home sits on an exceptional lot (approx. 200 ft deep, 120 ft across the back, & 60 ft across the front), offering room to grow, play, and entertain.The main floor has been professionally opened up, creating an airy, modern layout centered around a beautifully updated kitchen and generous 8 ft island. Electrical has been updated, and the backyard hydro line has been moved to the lot line to accommodate a future pool. A convenient main-floor den provides the perfect home office, playroom, or quiet retreat.The lower level offers incredible potential with a bright walk-up basement (only about 4 ft below grade, with raised-bungalow-style windows), an additional bathroom, wood-burning fireplace, cantina, and generous storage. The oversized garage provides even more space for vehicles, hobbies, or gear.This location is second to none: walk your kids to the local elementary school, choose from two high schools within the neighbourhood, and enjoy quick access to the Pen Centre, highway access, and Brock University. You can even hike through the nearby trails to get to swimming lessons at Brock. This is a neighbourhood I know personally and chose to raise my own children in - a true community setting with all the conveniences close by. If you've been looking for a large family home on an outstanding lot in a dream location, this is it.
Under contract
C$950,000
7 Rusholme Cres, Saint Catharines, ON L2T 3V3
6beds
4baths
Single Family Residence
Built in ----
0.28 Acres Lot
$-- Zestimate®
C$--/sqft
C$-- HOA
What's special
Airy modern layoutBeautifully updated kitchenConvenient main-floor denAdditional bathroomWood-burning fireplaceGenerous storageOversized garage
- 62 days |
- 5 |
- 0 |
Zillow last checked:
Listing updated:
Listed by:
BOSLEY REAL ESTATE LTD.,
Source: TRREB,MLS®#: X13145102 Originating MLS®#: Niagara Association of REALTORS
Originating MLS®#: Niagara Association of REALTORSFacts & features
Interior
Bedrooms & bathrooms
- Bedrooms: 6
- Bathrooms: 4
Primary bedroom
- Level: Second
- Dimensions: 4.46 x 4.28
Bedroom
- Level: Second
- Dimensions: 3.35 x 3.18
Bedroom 2
- Level: Second
- Dimensions: 3.62 x 3.18
Bedroom 3
- Level: Second
- Dimensions: 3.19 x 3.08
Bedroom 4
- Level: Second
- Dimensions: 3.66 x 3.45
Bedroom 5
- Level: Second
- Dimensions: 4.55 x 3.35
Bathroom
- Level: Main
- Dimensions: 1.65 x 1.25
Bathroom
- Level: Second
- Dimensions: 3.08 x 2.81
Bathroom
- Level: Basement
- Dimensions: 3.28 x 2.38
Bathroom
- Level: Second
- Dimensions: 2.57 x 3.08
Other
- Level: Basement
- Dimensions: 3.25 x 1.79
Den
- Level: Main
- Dimensions: 4.46 x 2.42
Dining room
- Level: Main
- Dimensions: 3.5 x 3.31
Foyer
- Level: Main
- Dimensions: 2.42 x 1.44
Kitchen
- Level: Main
- Dimensions: 6.03 x 3.05
Living room
- Level: Main
- Dimensions: 6.56 x 4.34
Recreation
- Level: Basement
- Dimensions: 9.76 x 6.94
Utility room
- Level: Basement
- Dimensions: 2.54 x 2.38
Heating
- Forced Air, Gas
Cooling
- Central Air
Features
- Central Vacuum
- Basement: Finished
- Has fireplace: Yes
- Fireplace features: Natural Gas, Wood Burning
Interior area
- Living area range: 2000-2500 null
Video & virtual tour
Property
Parking
- Total spaces: 6
- Parking features: Private Double
- Has garage: Yes
Features
- Stories: 2
- Pool features: None
- Has view: Yes
- View description: Creek/Stream, Trees/Woods
- Has water view: Yes
- Water view: Creek/Stream
Lot
- Size: 0.28 Acres
- Features: Pie Shaped Lot
Details
- Parcel number: 461680043
Construction
Type & style
- Home type: SingleFamily
- Property subtype: Single Family Residence
Materials
- Aluminum Siding, Brick
- Foundation: Poured Concrete
- Roof: Asphalt Shingle
Utilities & green energy
- Sewer: Sewer
Community & HOA
Location
- Region: Saint Catharines
Financial & listing details
- Annual tax amount: C$7,365
- Date on market: 5/19/2026
BOSLEY REAL ESTATE LTD.,
BOSLEY REAL ESTATE LTD.,
By pressing Contact Agent, you agree that the real estate professional identified above may call/text you about your search, which may involve use of automated means and pre-recorded/artificial voices. You don't need to consent as a condition of buying any property, goods, or services. Message/data rates may apply. You also agree to our Terms of Use. Zillow does not endorse any real estate professionals. We may share information about your recent and future site activity with your agent to help them understand what you're looking for in a home.
Price history
Price history is unavailable.
Public tax history
Tax history is unavailable.
Climate risks
Neighborhood: Riverview
Nearby schools
GreatSchools rating
- 4/10Maple Avenue SchoolGrades: PK-6Distance: 9.9 mi
- 3/10Gaskill Preparatory SchoolGrades: 7-8Distance: 11.3 mi
- 3/10Niagara Falls High SchoolGrades: 9-12Distance: 12 mi
- C$799,0004 bd2 ba-- sqft19 Woodington Cres, Saint Catharines, ON L2T3T8For Sale

- C$2,299,0004 bd4 ba-- sqft7 Woodington Cres, Saint Catharines, ON L2T3T6For Sale

- C$1,050,0004 bd3 ba-- sqft10 Briarfield Cres, Saint Catharines, ON L2T3T5For Sale

- C$--3 bd1 ba1.1k sqft5 Windermere Rd, Saint Catharines, ON L2T3W1Off Market
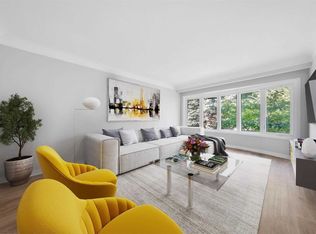
- C$---- bd-- ba-- sqft8 Erinbrook Cres, Saint Catharines, ON L2T1Y5Off Market
- C$1,998,8004 bd3 ba-- sqft105 Marsdale Dr, Saint Catharines, ON L2T3T3For Sale
- C$889,0006 bd2 ba-- sqft88 Marsdale Dr, Saint Catharines, ON L2T3S9For Sale
- C$1,790,0006 bd5 ba-- sqft185 Riverview Blvd, Saint Catharines, ON L2T3N3New Construction
Similar homes
- C$889,9004 bd4 ba-- sqft8 Fernwood Ter, Saint Catharines, ON L2T 3W5For Sale
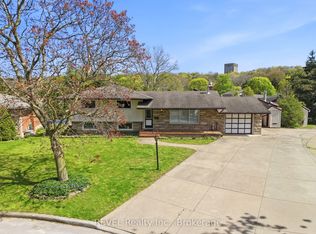 MLS ID #X13100170, REVEL Realty Inc., Brokerage. TRREB
 - C$799,9005 bd4 ba-- sqft36 Valerie Dr, Saint Catharines, ON L2T 3G5For Sale
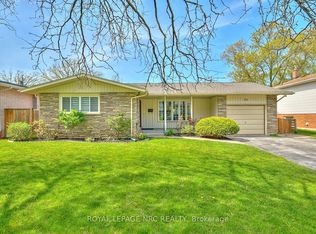 MLS ID #X13546886, ROYAL LEPAGE NRC REALTY. TRREB
 - C$1,329,0005 bd4 ba-- sqft93 Riverview Blvd, Saint Catharines, ON L2T 3M3For Sale
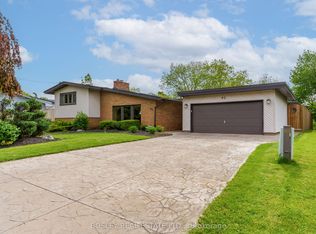 MLS ID #X13167306, BOSLEY REAL ESTATE LTD.,. TRREB
 - C$949,9993 bd3 ba-- sqft9 Beechnut Ct, Pelham, ON L0S 1E2For Sale
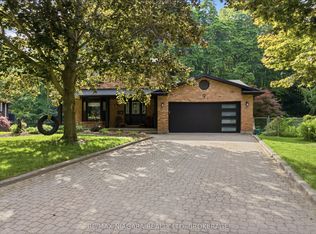 MLS ID #X13584198, RE/MAX NIAGARA REALTY LTD, BROKERAGE. TRREB
 - C$997,0004 bd3 ba-- sqft65 Bogart St, Saint Catharines, ON L2M 1G6For SaleMLS ID #X13030072, BOSLEY REAL ESTATE LTD.,. TRREB
- C$889,0004 bd2 ba-- sqft6 Cedar Ct, Saint Catharines, ON L2S 3V1For SaleMLS ID #X13451962, BOLDT REALTY INC., BROKERAGE. TRREB
- C$749,9004 bd2 ba-- sqft14 Stanley St, Saint Catharines, ON L2M 1S6For SaleMLS ID #X13587244, Century 21 Heritage House LTD. TRREB
- C$1,149,9004 bd4 ba-- sqft75 Yates St, Saint Catharines, ON L2R 5R7For SaleMLS ID #X13143658, ROYAL LEPAGE NRC REALTY. TRREB
- C$669,0006 bd2 ba-- sqft8 Glenbarr Rd, Saint Catharines, ON L2T 1Y1For SaleMLS ID #X13212128, BAY STREET GROUP INC.. TRREB
- C$1,159,0005 bd5 ba-- sqft26 Matthews Ct, Saint Catharines, ON L2S 4C4For SaleMLS ID #X13477362, REAL ONE REALTY INC.. TRREB
- C$684,9006 bd2 ba-- sqft424 Vine St, Saint Catharines, ON L2M 3S7For SaleMLS ID #X13572276, RE/MAX GARDEN CITY REALTY INC, BROKERAGE. TRREB
- C$859,9005 bd3 ba-- sqft28 Silverdale Dr, Saint Catharines, ON L2M 3N1For SaleMLS ID #X13206992, RE/MAX NIAGARA REALTY LTD, BROKERAGE. TRREB
- C$949,9004 bd2 ba-- sqft1042 Lakeshore Rd W, Saint Catharines, ON L2R 6P9For SaleMLS ID #X13488554, RE/MAX NIAGARA REALTY LTD, BROKERAGE. TRREB
- C$899,0003 bd3 ba-- sqft9 Woodgarden Ct, Saint Catharines, ON L2M 7C9For SaleMLS ID #X13443316, ROYAL LEPAGE NRC REALTY. TRREB
- C$925,0006 bd4 ba-- sqft8769 Dogwood Cres, Niagara Falls, ON L2H 0L1For SaleMLS ID #X13096536, ROYAL LEPAGE NRC REALTY. TRREB
- C$975,0005 bd4 ba-- sqft56 Calista Dr, Welland, ON L3C 0A4For SaleMLS ID #X13174542, REAL ESTATE HOMEWARD. TRREB
- C$649,9903 bd2 ba-- sqft38 Parker St, Saint Catharines, ON L2S 1C5For SaleMLS ID #X13516932, EXECUTIVE REAL ESTATE SERVICES LTD.. TRREB
- C$1,189,0004 bd4 ba-- sqft28 Arbour Glen Dr, Saint Catharines, ON L2W 1B3For SaleMLS ID #X13534000, BOSLEY REAL ESTATE LTD.,. TRREB
- C$729,5003 bd2 ba-- sqft25 Haight St, Saint Catharines, ON L2P 2M2For SaleMLS ID #X13532624, BOSLEY REAL ESTATE LTD.,. TRREB
- C$770,0004 bd4 ba-- sqft38 Woodrow St, Saint Catharines, ON L2P 2A2For SaleMLS ID #X13090762, HOMELIFE LANDMARK REALTY INC.. TRREB
