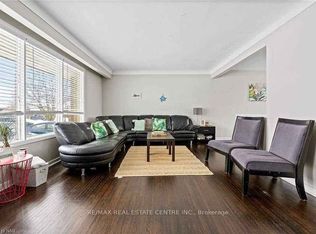
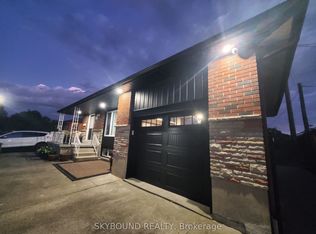
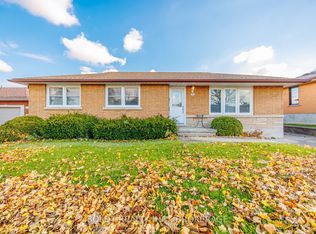
Welcome to this beautifully maintained, all-brick bungalow offering generous living spaces and incredible versatility for growing families, downsizers, or multi-generational living. Featuring a beautiful stone front façade, charming covered front porch, and attached garage with convenient side and interior access, this home impresses from the moment you arrive.Step inside to discover nearly 1,300 square feet of spacious main-floor living, featuring beautiful hardwood flooring, and a functional layout designed for everyday comfort. The expansive living room is a true highlight, featuring a beautiful oversized picture window that floods the space with natural light, creating a bright, warm, and inviting atmosphere.The large eat-in kitchen offers hard-surface countertops, built-in appliances, pot-lights and a bonus pantry and coffee bar area, complemented by a separate formal dining space perfect for hosting family and friends. Generously sized bedrooms feature hardwood flooring, while the primary bedroom offers a deep closet for ample storage. The beautifully renovated four-piece bathroom showcases a glass and tile enclosure, and a rainfall showerhead over the tub.The expansive lower level offers incredible potential for an in-law or guest suite, featuring an existing kitchen setup, spacious dining area, oversized recreation room, and convenient two-piece bathroom. You'll also appreciate the abundance of storage space, dedicated workshop area, separate utility space, and cold cellar. Outside, enjoy a spacious, fully fenced south facing backyard complete with a storage shed and beautiful covered patio, perfect for summer barbecues, relaxing evenings, and outdoor entertaining.Ideally situated in a fantastic neighbourhood, just steps from Our Lady of the Holy Rosary elementary and conveniently close to shopping, parks, and everyday amenities. Pride of ownership offering space and flexibility inside and out. This is bungalow living at its finest.
For sale
C$599,900
127 Sullivan Ave, Thorold, ON L2V 2Z3
3beds
2baths
Single Family Residence
Built in ----
6,944 Square Feet Lot
$-- Zestimate®
C$--/sqft
C$-- HOA
What's special
Charming covered front porchBeautiful hardwood flooringLarge eat-in kitchenHard-surface countertopsBuilt-in appliancesGenerously sized bedroomsBeautifully renovated four-piece bathroom
- 2 hours
- 1
- 0
Zillow last checked:
Listing updated:
Listed by:
EXP REALTY
Source: TRREB,MLS®#: X14176990 Originating MLS®#: Niagara Association of REALTORS
Facts & features
Interior
Bedrooms & bathrooms
- Bedrooms: 3
- Bathrooms: 2
Primary bedroom
- Level: Main
- Dimensions: 3.3 x 3.41
Bedroom 2
- Level: Main
- Dimensions: 2.87 x 3.38
Bedroom 3
- Level: Main
- Dimensions: 3.51 x 2.47
Bathroom
- Level: Basement
- Dimensions: 1.71 x 1.31
Bathroom
- Level: Main
- Dimensions: 3.05 x 2.41
Kitchen
- Level: Main
- Dimensions: 3.48 x 6.46
Kitchen
- Level: Basement
- Dimensions: 4.3 x 3.51
Laundry
- Level: Basement
- Dimensions: 4.27 x 7.5
Living room
- Level: Main
- Dimensions: 4.24 x 5.21
Recreation
- Level: Basement
- Dimensions: 4.3 x 7.26
Utility room
- Level: Basement
- Dimensions: 4.27 x 2.53
Heating
- Radiant, Gas
Cooling
- Central Air
Features
- In-Law Capability, Workbench
- Basement: Full,Partially Finished
- Has fireplace: No
Interior area
- Living area range: 1100-1500 null
Video & virtual tour
Property
Parking
- Total spaces: 5
- Parking features: Private Double
- Has garage: Yes
Features
- Pool features: None
Lot
- Size: 6,944 Square Feet
- Features: Rectangular Lot
Details
- Parcel number: 643930064
Construction
Type & style
- Home type: SingleFamily
- Architectural style: Bungalow
- Property subtype: Single Family Residence
Materials
- Brick, Stone
- Foundation: Concrete Block
- Roof: Asphalt Shingle
Utilities & green energy
- Sewer: Sewer
Community & HOA
Location
- Region: Thorold
Financial & listing details
- Annual tax amount: C$4,410
- Date on market: 11/13/2026
Price history
Price history is unavailable.
Public tax history
Tax history is unavailable.
Climate risks
Neighborhood: L2V

Similar homes
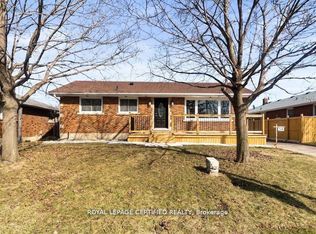
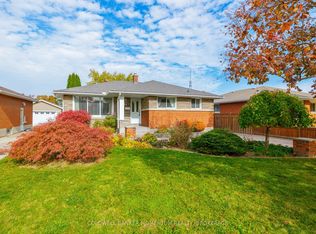
- C$575,0005 bd2 ba-- sqft38 Collier Rd N, Thorold, ON L2V 2X3For Sale
 MLS ID #X14168682, ROYAL LEPAGE CERTIFIED REALTY. TRREB
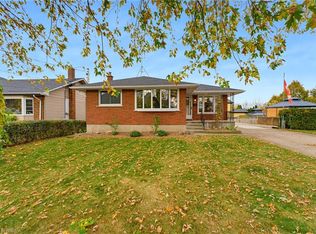
- C$599,0003 bd2 ba-- sqft61 Winslow Cres, Thorold, ON L2V 3S3For Sale
 MLS ID #X14147970, COLDWELL BANKER MOMENTUM REALTY, BROKERAGE. TRREB
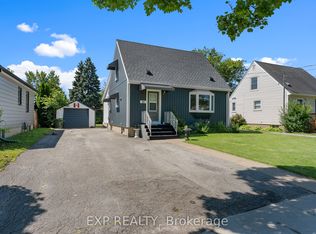
- C$580,0003 bd2 ba1k sqft62 Wanda Rd, Saint Catharines, ON L2T 1S8For Sale
 MLS ID #40873049, Vicki Gergely, Salesperson, Century 21 Heritage House Ltd. ITSO
- C$529,9003 bd2 ba-- sqft39 McDonald Ave, Thorold, ON L2V 3E5For Sale
 MLS ID #X14169260, EXP REALTY. TRREB
