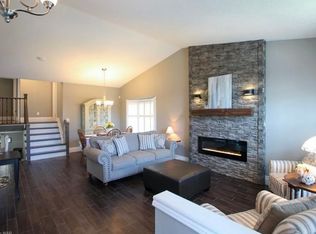
Welcome to 92 Ward Circle, an exceptional family home located on a cul-de-sac in South Confederation Heights. This well designed and meticulously maintained home boasts over 3,000 sqft of finished living space including 4 bedrooms and 3.5 baths. The main floor features vaulted ceilings in the living and dining rooms, kitchen with updated cabinetry, center island and granite countertops, dinette overlooking the serene backyard and in-ground pool, adjoining cozy family room with gas fireplace, an office, separate laundry room and a two piece bath. Travel up the open staircase to discover the spacious second floor with 4 large bedrooms including the sizable master retreat with double door entry, walk-in closet and full ensuite bath with soaker tub and separate shower. The basement is partially finished with a rec-room, gym space, 3 piece bath, cold cellar and plenty of storage space. The real fun begins when you enter the private fully fenced and tranquil backyard with mature trees and featuring a massive heated 16x32 in-ground pool, covered patio space, pool house and huge grass area perfect for family get togethers. Other features include central vac, double car garage, private driveway suitable for 4 vehicles. Some updates include; Furnace and Central Air (2023), pool liner (2017), roof shingles (2015). Cottage life in the city, truly a wonderful home to raise a family. Don't miss out on this one, it is sure to please, book your private viewing today!
For sale
C$899,900
92 Ward Cir, Thorold, ON L2V 5C4
4beds
4baths
Single Family Residence
Built in ----
6,119 Square Feet Lot
$-- Zestimate®
C$--/sqft
C$-- HOA
What's special
Located on a cul-de-sacKitchen with updated cabinetryCenter islandGranite countertopsSeparate laundry roomSpacious second floorWalk-in closet
- 8 days
- 15
- 5
Zillow last checked:
Listing updated:
Listed by:
ROYAL LEPAGE NRC REALTY
Source: TRREB,MLS®#: X14116054 Originating MLS®#: Niagara Association of REALTORS
Facts & features
Interior
Bedrooms & bathrooms
- Bedrooms: 4
- Bathrooms: 4
Primary bedroom
- Level: Second
- Dimensions: 4.21 x 8.57
Bedroom
- Level: Second
- Dimensions: 3.73 x 2.75
Bedroom 2
- Level: Second
- Dimensions: 3.04 x 2.97
Bedroom 3
- Level: Second
- Dimensions: 6.4 x 3.8
Other
- Level: Basement
- Dimensions: 4.28 x 3.19
Other
- Level: Basement
- Dimensions: 3.4 x 1.31
Dining room
- Level: Main
- Dimensions: 3.57 x 3.28
Family room
- Level: Main
- Dimensions: 4.87 x 4.24
Kitchen
- Level: Main
- Dimensions: 6.99 x 3.92
Laundry
- Level: Main
- Dimensions: 4.44 x 1.39
Living room
- Level: Main
- Dimensions: 4.41 x 3.28
Office
- Level: Main
- Dimensions: 2.79 x 3.22
Other
- Level: Basement
- Dimensions: 6.46 x 3.47
Recreation
- Level: Basement
- Dimensions: 3.83 x 6.87
Utility room
- Level: Basement
- Dimensions: 5.3 x 4.36
Heating
- Forced Air, Gas
Cooling
- Central Air
Features
- Central Vacuum, Storage
- Basement: Partially Finished,Full
- Has fireplace: Yes
- Fireplace features: Natural Gas
Interior area
- Living area range: 2500-3000 null
Video & virtual tour
Property
Parking
- Total spaces: 6
- Parking features: Garage
- Has garage: Yes
Features
- Stories: 2
- Has private pool: Yes
- Pool features: In Ground
Lot
- Size: 6,119 Square Feet
- Features: Pie Shaped Lot
Details
- Parcel number: 640460496
Construction
Type & style
- Home type: SingleFamily
- Property subtype: Single Family Residence
Materials
- Brick, Vinyl Siding
- Foundation: Poured Concrete
- Roof: Asphalt Shingle
Utilities & green energy
- Sewer: Sewer
Community & HOA
Location
- Region: Thorold
Financial & listing details
- Annual tax amount: C$7,657
- Date on market: 10/26/2026
Price history
Price history is unavailable.
Public tax history
Tax history is unavailable.
Climate risks
Neighborhood: L2V

Similar homes
- C$939,0007 bd3 ba-- sqft3 Juneberry Rd, Thorold, ON L2V 0B2For Sale
 MLS ID #X14127044, BOLDT REALTY INC., BROKERAGE. TRREB
- C$899,0004 bd4 ba-- sqft116 Winterberry Blvd, Thorold, ON L2V 0B5For Sale
 MLS ID #X13708924, BAY STREET GROUP INC.. TRREB
- C$849,0004 bd4 ba-- sqft349 Winterberry Blvd, Thorold, ON L2V 5E6For Sale
 MLS ID #X13857500, ONE PERCENT REALTY LTD.. TRREB
- C$774,9004 bd4 ba-- sqft126 Palace St, Thorold, ON L2V 0M9For Sale
 MLS ID #X14128300, SAVE MAX REAL ESTATE INC.. TRREB
