Discover modern elegance in this 4-bedroom, 4-bathroom home in Welland, Niagara. The open-concept layout features a sleek design, high-end finishes, and numerous upgrades. The primary bedroom is are treat with a walk-in closet and a luxurious separate glass shower. Walk-in closets in all rooms. The partially finished basement includes a separate entrance and rough-ins for a washroom and dry bar, ideal for extra living space or guests. An expansive backyard invites outdoor enjoyment and entertainment. This home perfectly blends contemporary style with functional features for comfortable living. Central to all amenities with easy access to QEW, 406, shopping, golf & walking trails.
For sale
C$1,098,000
263 Memorial Park Dr, Welland, ON L3B 0E3
4beds
4baths
Single Family Residence
Built in ----
2,499 Square Feet Lot
$-- Zestimate®
C$--/sqft
C$-- HOA
What's special
Open-concept layoutSleek designHigh-end finishesLuxurious separate glass shower
- 574 days |
- 10 |
- 0 |
Zillow last checked:
Listing updated:
Listed by:
ROYAL LEPAGE IGNITE REALTY
Source: TRREB,MLS®#: X11930092 Originating MLS®#: Toronto Regional Real Estate Board
Originating MLS®#: Toronto Regional Real Estate BoardFacts & features
Interior
Bedrooms & bathrooms
- Bedrooms: 4
- Bathrooms: 4
Primary bedroom
- Level: Second
- Dimensions: 5.91 x 4.57
Bedroom 2
- Level: Second
- Dimensions: 3.96 x 3.77
Bedroom 3
- Level: Second
- Dimensions: 3.96 x 3.77
Bedroom 4
- Level: Second
- Dimensions: 3.96 x 3.77
Foyer
- Level: Main
- Dimensions: 3.47 x 2.19
Great room
- Level: Main
- Dimensions: 5.48 x 4.57
Kitchen
- Level: Main
- Dimensions: 5.21 x 5.02
Laundry
- Level: Second
- Dimensions: 1.8 x 1.21
Mud room
- Level: Main
- Dimensions: 2.4 x 1.82
Heating
- Forced Air, Gas
Cooling
- Central Air
Features
- None
- Basement: Full,Separate Entrance
- Has fireplace: Yes
Interior area
- Living area range: 2500-3000 null
Property
Parking
- Total spaces: 4
- Parking features: Private Double
- Has garage: Yes
Features
- Stories: 2
- Pool features: None
Lot
- Size: 2,499 Square Feet
- Features: Hospital, Park, Public Transit, Rec./Commun.Centre, School, School Bus Route
Details
- Parcel number: 644110508
Construction
Type & style
- Home type: SingleFamily
- Property subtype: Single Family Residence
Materials
- Stone, Vinyl Siding
- Foundation: Concrete
- Roof: Asphalt Shingle
Utilities & green energy
- Sewer: Sewer
Community & HOA
Location
- Region: Welland
Financial & listing details
- Annual tax amount: C$8,118
- Date on market: 1/18/2025
Price history
Price history is unavailable.
Public tax history
Tax history is unavailable.
Climate risks
Neighborhood: L3B
Nearby schools
GreatSchools rating
- 4/10Harry F Abate Elementary SchoolGrades: 2-6Distance: 12.3 mi
- 3/10Gaskill Preparatory SchoolGrades: 7-8Distance: 12.9 mi
- 3/10Niagara Falls High SchoolGrades: 9-12Distance: 13.8 mi
- C$--1 bd1 ba700 sqft271 Memorial Park Dr #2, Welland, ON L3B0E3Off Market
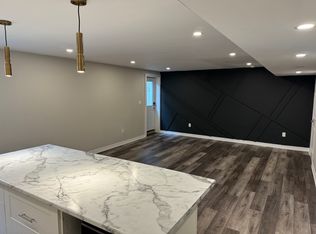
- C$--1 bd1 ba-- sqft42 Viger Dr, Welland, ON L3B0E3Off Market
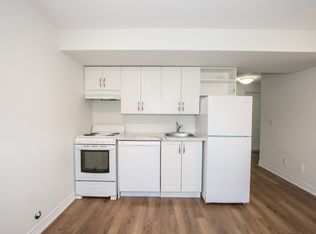
- C$--1 bd1 ba-- sqft48 Viger Dr, Welland, ON L3B0E3Off Market

- C$1,2501 bd1 ba-- sqft36 Viger Dr #B, Welland, ON L3B0E3For Rent
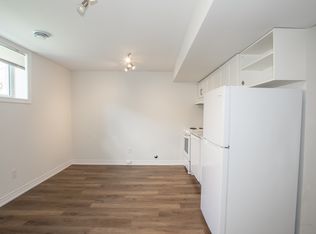
- C$--3 bd1 ba-- sqft36 Viger Dr, Welland, ON L3B0E3Off Market
- C$--1 bd1 ba-- sqft30 Viger Dr, Welland, ON L3B0E3Off Market
- C$599,0004 bd3 ba1.2k sqft4 Viger Dr, Welland, ON L3B0E3For Sale
- C$--1 bd1 ba500 sqft73 Viger Dr #BASEMENT, Welland, ON L3B0E4Off Market
Similar homes
- C$899,0005 bd4 ba-- sqft91 Quebec Ave, Welland, ON L3B 0E4For Sale
 MLS ID #X13461434, RE/MAX NIAGARA REALTY LTD, BROKERAGE. TRREB
 - C$1,200,0004 bd4 ba2.7k sqft169 Michael Dr, Welland, ON L3C 7B8For Sale
 MLS ID #40853227, Jerry Hendriks, Broker of Record, RE/MAX Hendriks Team Realty. ITSO
 - C$1,124,9004 bd5 ba-- sqft1 Hopkins St, Thorold, ON L2V 0E6For Sale
 MLS ID #X13075096, RE/MAX NIAGARA REALTY LTD, BROKERAGE. TRREB
 - C$979,9993 bd3 ba-- sqft100 Thorold Rd, Welland, ON L3C 7A6For Sale
 MLS ID #X13565098, RE/MAX GARDEN CITY REALTY INC, BROKERAGE. TRREB
 - C$924,9004 bd3 ba-- sqft6 Cardinal Cres, Welland, ON L3C 0A8For SaleMLS ID #X13646984, ROYAL LEPAGE NRC REALTY. TRREB
- C$699,0004 bd4 ba-- sqft152 McCabe Ave, Welland, ON L3B 0H6For SaleMLS ID #X13643772, ORIGIN COLLECTIVE REALTY LTD.. TRREB
- C$739,9004 bd4 ba-- sqft184 Bethune Ave, Welland, ON L3B 0H6For SaleMLS ID #X13623954, ROYAL LEPAGE SIGNATURE REALTY. TRREB
- C$1,029,0003 bd3 ba-- sqft118 Coyle Ct, Welland, ON L3C 0E2For SaleMLS ID #X13431388, ROYAL LEPAGE NRC REALTY. TRREB
- C$999,9003 bd4 ba-- sqft229 Shoreview Dr, Welland, ON L3B 0H3For SaleMLS ID #X13153828, RE/MAX GARDEN CITY REALTY INC, BROKERAGE. TRREB
- C$1,350,0004 bd3 ba-- sqft239 Colbeck Dr, Welland, ON L3C 7M3For SaleMLS ID #X13105564, ROYAL LEPAGE NRC REALTY. TRREB
- C$1,239,9004 bd4 ba2.3k sqft119 Midland Pl, Welland, ON L3B 0H4For SaleMLS ID #40852012, Rob Golfi, Salesperson, RE/MAX Escarpment Golfi Realty Inc.. ITSO
- C$899,0004 bd4 ba-- sqft66 Sunflower Cres, Thorold, ON L3B 0L2For SaleMLS ID #X13610484, ROYAL LEPAGE NRC REALTY. TRREB
- C$1,199,9004 bd3 ba2.1k sqft195 Victoria Ave, Pelham, ON L0S 1C0For SaleMLS ID #40840512, Corey Schilstra, Salesperson, RE/MAX Escarpment Realty Inc.. ITSO
- C$640,0004 bd2 ba-- sqft11 Jackson Ct W, Welland, ON L3C 7G2For SaleMLS ID #X13655378, KINGSWAY REAL ESTATE. TRREB
- C$1,174,9004 bd3 ba1.5k sqft975 Foss Rd, Pelham, ON L0S 1C0For SaleMLS ID #40832504, Travis Langeraap, Salesperson, RE/MAX Escarpment Realty Inc.. ITSO
- C$950,0004 bd4 ba2.8k sqft49 Willson Dr, Thorold, ON L2V 0G7For SaleMLS ID #40824719, Jeffrey Hewson, Salesperson, Revel Realty Inc.. ITSO
- C$1,184,9004 bd4 ba-- sqft59 Swan Ave, Pelham, ON L0S 1E6For SaleMLS ID #X13455792, MICHAEL ST.JEAN REALTY INC.. TRREB
- C$1,189,0006 bd4 ba-- sqft5 Sunset Way, Thorold, ON L2V 0B6For SaleMLS ID #X13673888, CENTURY 21 GREEN REALTY INC.. TRREB
- C$649,9994 bd3 ba-- sqft44 Cottonwood Cres, Welland, ON L3B 0J4For SaleMLS ID #X13580592, HOMELIFE G1 REALTY INC.. TRREB
- C$1,235,0004 bd4 ba-- sqft31 Bergenstein Cres, Pelham, ON L0S 1E6For SaleMLS ID #X13522880, ROYAL LEPAGE NRC REALTY. TRREB