Welcome to this exceptional brand new custom-built home in Niagara Falls, offering 2,370 sq. ft. of beautifully finished living space on a premium lot with no rear neighbours.Designed with quality and modern elegance, this home features 4 spacious bedrooms, 2.5 bathrooms, 9-foot main floor ceilings, a stunning floor-to-ceiling stone gas fireplace, and a carpet-free interior throughout. The fully upgraded custom kitchen is the heart of the home, complete with premium cabinetry, quartz countertops throughout, and an open-concept layout perfect for everyday living and entertaining.Enjoy the convenience of bedroom-level laundry and relax on the covered rear deck, offering added privacy with no rear neighbours.Complete with the Tarion New Home Warranty and the HST rebate already applied to the purchase price, this exceptional home offers premium finishes, thoughtful design, and a prime Niagara Falls location close to schools, parks, shopping, and major highways. Taxes have not yet been assessed.
New construction
C$969,995
7455 Majestic Trl, Niagara Falls, ON L2H 3V9
4beds
2,370sqft
Single Family Residence, Residential
Built in 2025
3,361 Square Feet Lot
$-- Zestimate®
C$409/sqft
C$-- HOA
What's special
Carpet-free interior throughoutFully upgraded custom kitchenPremium cabinetryQuartz countertops throughoutBedroom-level laundry
- 3 days |
- 13 |
- 0 |
Zillow last checked:
Listing updated:
Listed by:
Lindsey Phieffer, Broker of Record,
VINTAGE REAL ESTATE CO. LTD.
Source: ITSO,MLS®#: 40850901Originating MLS®#: Cornerstone Association of REALTORS®
Facts & features
Interior
Bedrooms & bathrooms
- Bedrooms: 4
- Bathrooms: 3
- Full bathrooms: 2
- 1/2 bathrooms: 1
- Main level bathrooms: 1
Other
- Features: Ensuite, Walk-in Closet
- Level: Second
Bedroom
- Features: Walk-in Closet
- Level: Second
Bedroom
- Level: Second
Bedroom
- Level: Second
Bathroom
- Features: 2-Piece
- Level: Main
Bathroom
- Features: 3-Piece
- Level: Second
Other
- Features: 4-Piece
- Level: Second
Dining room
- Level: Main
Foyer
- Level: Main
Kitchen
- Level: Main
Laundry
- Level: Second
Living room
- Level: Main
Loft
- Level: Second
Heating
- Forced Air, Natural Gas
Cooling
- Central Air
Appliances
- Laundry: Laundry Room
Features
- Air Exchanger
- Basement: Full,Unfinished,Sump Pump
- Number of fireplaces: 1
Interior area
- Total structure area: 2,370
- Total interior livable area: 2,370 sqft
- Finished area above ground: 2,370
Property
Parking
- Total spaces: 4
- Parking features: Attached Garage, Private Drive Double Wide
- Attached garage spaces: 2
- Uncovered spaces: 2
Features
- Stories: 2
- Frontage type: South
- Frontage length: 26.84
Lot
- Size: 3,361 Square Feet
- Dimensions: 26.84 x 125.26
- Features: Urban, Pie Shaped Lot, Corner Lot, Major Highway, Park, Public Transit, School Bus Route, Schools
Details
- Parcel number: 642631817
- Zoning: R3
Construction
Type & style
- Home type: SingleFamily
- Property subtype: Single Family Residence, Residential
Materials
- Aluminum Siding, Brick
- Foundation: Poured Concrete
- Roof: Asphalt Shing
Condition
- 0-5 Years,New Construction
- New construction: Yes
- Year built: 2025
Utilities & green energy
- Sewer: Sewer (Municipal)
- Water: Municipal
Community & HOA
Location
- Region: Niagara Falls
Financial & listing details
- Price per square foot: C$409/sqft
- Date on market: 7/24/2026
- Inclusions: Negotiable
Lindsey Phieffer, Broker of Record
Lindsey Phieffer, Broker of Record
By pressing Contact Agent, you agree that the real estate professional identified above may call/text you about your search, which may involve use of automated means and pre-recorded/artificial voices. You don't need to consent as a condition of buying any property, goods, or services. Message/data rates may apply. You also agree to our Terms of Use. Zillow does not endorse any real estate professionals. We may share information about your recent and future site activity with your agent to help them understand what you're looking for in a home.
Price history
| Date | Event | Price |
|---|---|---|
| 7/24/2026 | Listed for sale | C$969,995C$409/sqft |
Source: ITSO #40850901 Report a problem | ||
Public tax history
Tax history is unavailable.
Climate risks
Neighborhood: Garner
Nearby schools
GreatSchools rating
- 4/10Harry F Abate Elementary SchoolGrades: 2-6Distance: 5.2 mi
- 3/10Gaskill Preparatory SchoolGrades: 7-8Distance: 6.2 mi
- 3/10Niagara Falls High SchoolGrades: 9-12Distance: 7 mi
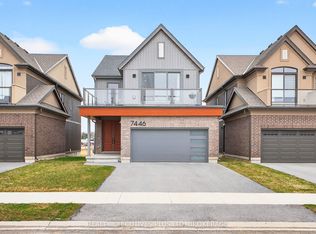
- C$973,8005 bd3 ba-- sqft7446 Parkside Rd, Niagara Falls, ON L2H3V9For Sale
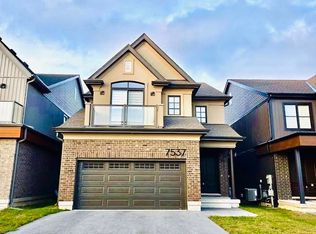
- C$3,0003 bd3 ba-- sqft7537 Splendour Dr, Niagara Falls, ON L2H3V8For Rent
- C$829,9993 bd3 ba-- sqft8571 Dogwood Cres, Niagara Falls, ON L2H0K7For Sale

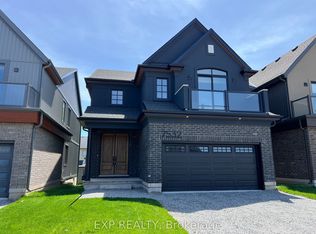
- C$1,8001 bd2 ba-- sqft7532 Splendour Dr, Niagara Falls, ON L2H0K7For Rent
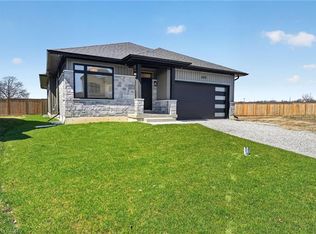
- C$1,089,0004 bd4 ba-- sqft7279 Parkside Rd, Niagara Falls, ON L2H3V4For Sale
- C$899,0004 bd3 ba-- sqft7333 Majestic Trl, Niagara Falls, ON L2H3V4New Construction
- C$899,0004 bd3 ba-- sqft7319 Majestic Trl, Niagara Falls, ON L2H3V4New Construction
- C$2,6003 bd4 ba-- sqft7353 Marvel Dr, Niagara Falls, ON L2H3K1For Rent
Similar homes
- C$1,194,9004 bd4 ba2.9k sqft8776 Dogwood Cres, Niagara Falls, ON L2H 0L1For Sale
 MLS ID #40844690, Sabina Steen, Salesperson, Keller Williams Edge Realty. ITSO
 - C$894,5004 bd4 ba1.5k sqft6192 Curlin Cres, Niagara Falls, ON L2H 3W6For Sale
 MLS ID #40819799, Danielle Marie Ralph, Salesperson, RE/MAX Escarpment Realty Inc.. ITSO
 - C$750,0005 bd5 ba3.4k sqft7186 Garner Rd, Niagara Falls, ON L2H 0X7For Sale
 MLS ID #40844268, Rob Golfi, Salesperson, RE/MAX Escarpment Golfi Realty Inc.. ITSO
 - C$899,9004 bd3 ba2.7k sqft6537 Saint Michael Ave, Niagara Falls, ON L2H 0C6For Sale
 MLS ID #40826439, Stephanie Doan-Lynds, Salesperson, RE/MAX Niagara Realty Ltd.. ITSO
 - C$899,0004 bd4 ba3.2k sqft8077 Brookside Dr, Niagara Falls, ON L2H 3T9New ConstructionMLS ID #40845155, Mario Hermenegildo, Broker of Record, ROYAL LEPAGE CERTIFIED REALTY. ITSO
- C$799,9906 bd4 ba2.2k sqft7809 Hackberry Trl E, Niagara Falls, ON L2H 3R5For SaleMLS ID #40815525, Ajay Mahajan, Salesperson, HOMELIFE MIRACLE REALTY LTD. ITSO
- C$1,299,9994 bd4 ba2.8k sqft6124 Curlin Cres, Niagara Falls, ON L2H 3W8For SaleMLS ID #40840861, Giacomo Luppino, Broker, Royal LePage State Realty Inc.. ITSO
- C$819,9004 bd4 ba1.9k sqft6414 Dilalla Cres, Niagara Falls, ON L2H 0C9For SaleMLS ID #40838587, Rob Golfi, Salesperson, RE/MAX Escarpment Golfi Realty Inc.. ITSO
- C$699,0003 bd3 ba1.6k sqft7839 Dockweed Dr, Niagara Falls, ON L2H 3R9For SaleMLS ID #40815258, Rob Golfi, Salesperson, RE/MAX Escarpment Golfi Realty Inc.. ITSO
- C$975,0003 bd3 ba2.5k sqft326 Concession 3 Rd, Niagara On The Lake, ON L0S 1J1For SaleMLS ID #40846544, Greg Sykes, Salesperson, RE/MAX Niagara Realty Ltd.. ITSO
- C$950,0004 bd4 ba2.8k sqft49 Willson Dr, Thorold, ON L2V 0G7For SaleMLS ID #40824719, Jeffrey Hewson, Salesperson, Revel Realty Inc.. ITSO
- C$974,9006 bd5 ba2.1k sqft374 Viger Dr, Welland, ON L3B 0E2For SaleMLS ID #40833739, Rob Golfi, Salesperson, RE/MAX Escarpment Golfi Realty Inc.. ITSO
- C$949,8004 bd4 ba2k sqft334 Viger Dr, Welland, ON L3B 0E2For SaleMLS ID #40833680, Rob Golfi, Salesperson, RE/MAX Escarpment Golfi Realty Inc.. ITSO
- C$749,9005 bd4 ba1.9k sqft61 Wilson Dr, Thorold, ON L2V 0M4For SaleMLS ID #40850889, Deanna Mendes, Salesperson, RE/MAX Escarpment Realty Inc.. ITSO
- C$959,0004 bd3 ba1.9k sqft95 Ziraldo Rd, Saint Catharines, ON L2N 6S8For SaleMLS ID #40836342, Shannon Gibson, Salesperson, Keller Williams Complete Realty. ITSO
- C$598,0004 bd4 ba1.9k sqft5773 Leonard Ave, Niagara Falls, ON L2G 4R4For SaleMLS ID #40834023, Rob Golfi, Salesperson, RE/MAX Escarpment Golfi Realty Inc.. ITSO
- C$779,0003 bd2 ba2.2k sqft150 Hodgkins Ave, Thorold, ON L2V 1M1For SaleMLS ID #40833763, Greg Sykes, Salesperson, RE/MAX Niagara Realty Ltd.. ITSO
- C$1,089,0005 bd5 ba2.6k sqft965 Line 9 Rd, Niagara On The Lake, ON L0S 1J1For SaleMLS ID #40845678, Angelika Zammit, Salesperson, Right at Home Realty. ITSO
- C$1,199,9004 bd3 ba2.1k sqft11423 Morgans Point Rd, Wainfleet, ON L3K 5V4For SaleMLS ID #40850309, Peter Sliwka, Broker of Record, NESTLOCAL INC. ITSO
- C$829,0004 bd3 ba2.1k sqft24 Keefer Rd, Thorold, ON L2V 4Y4For SaleMLS ID #40806427, Stephen Canjar, Salesperson, Real Broker Ontario Ltd.. ITSO
