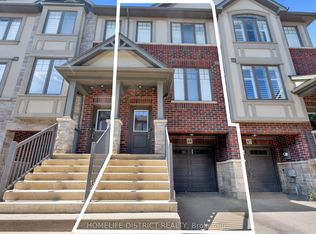
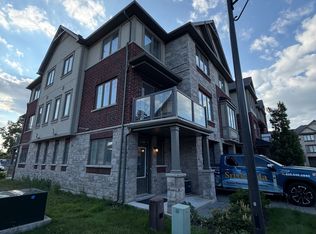
Welcome to #66-1169 Garner Road East in Ancaster! This modern and bright 3-bedroom end-unit townhouse offers a fantastic combination of style, space, and location. Beautifully maintained and showcasing quality finishes throughout, the home features a functional, contemporary layout with plenty of natural light enhanced by its desirable end-unit position. The spacious primary bedroom is complete with a walk-in closet and private ensuite bathroom, creating a comfortable retreat. With generous bedrooms, modern finishes, and excellent upkeep throughout, this home is truly move-in ready. Ideally located in a sought-after Ancaster neighbourhood, close to shopping, restaurants, schools, parks, highway access, and everyday amenities. A fantastic opportunity for families, professionals, first-time buyers, or investors looking for a quality home in a convenient location.
For sale
C$605,000
1169 Garner Rd E #66, Ancaster, ON L9G 0G8
3beds
1,500sqft
Row/Townhouse, Residential
Built in ----
1,484 Square Feet Lot
$-- Zestimate®
C$403/sqft
C$90/mo HOA
What's special
End-unit positionQuality finishes throughoutFunctional contemporary layoutPlenty of natural lightSpacious primary bedroomWalk-in closetPrivate ensuite bathroom
- 1 day
- 9
- 1
Zillow last checked:
Listing updated:
Listed by:
Kyle O'connor, Salesperson,
Platinum Lion Realty Inc.
Source: ITSO,MLS®#: 40861154Originating MLS®#: Cornerstone Association of REALTORS®
Facts & features
Interior
Bedrooms & bathrooms
- Bedrooms: 3
- Bathrooms: 3
- Full bathrooms: 2
- 1/2 bathrooms: 1
Bedroom
- Level: Third
Bedroom
- Level: Third
Other
- Level: Third
Bathroom
- Features: 2-Piece
- Level: Second
Bathroom
- Features: 4-Piece
- Level: Third
Other
- Features: 3-Piece
- Level: Third
Dining room
- Level: Second
Family room
- Level: Second
Foyer
- Level: Main
Kitchen
- Level: Second
Living room
- Level: Main
Utility room
- Level: Main
Heating
- Forced Air, Natural Gas
Cooling
- Central Air
Appliances
- Included: Dishwasher, Dryer, Gas Stove, Range Hood, Refrigerator, Washer
Features
- Auto Garage Door Remote(s)
- Basement: Full,Finished
- Has fireplace: No
Interior area
- Total structure area: 1,500
- Total interior livable area: 1,500 sqft
- Finished area above ground: 1,500
Property
Parking
- Total spaces: 2
- Parking features: Attached Garage, Private Drive Single Wide
- Attached garage spaces: 1
- Uncovered spaces: 1
Features
- Stories: 3
- Frontage type: North
- Frontage length: 20.51
Lot
- Size: 1,484 Square Feet
- Dimensions: 20.51 x 72.4
- Features: Urban, Near Golf Course, Major Highway, Place of Worship, Schools, Shopping Nearby
Details
- Parcel number: 175655459
- Zoning: RM6-611
Construction
Type & style
- Home type: Townhouse
- Architectural style: Townhouse
- Property subtype: Row/Townhouse, Residential
- Attached to another structure: Yes
Materials
- Brick, Stone, Stucco
- Roof: Asphalt
Condition
- 6-15 Years
- New construction: No
Utilities & green energy
- Sewer: Sewer (Municipal)
- Water: Municipal
Community & HOA
Community
- Security: Carbon Monoxide Detector, Smoke Detector, Carbon Monoxide Detector(s), Smoke Detector(s)
HOA
- HOA fee: C$90 monthly
Location
- Region: Ancaster
Financial & listing details
- Price per square foot: C$403/sqft
- Annual tax amount: C$5,695
- Date on market: 9/8/2026
- Inclusions: Carbon Monoxide Detector, Dishwasher, Dryer, Gas Stove, Range Hood, Refrigerator, Smoke Detector, Washer
Price history
| Date | Event | Price |
|---|---|---|
| 9/8/2026 | Listed for sale | C$605,000C$403/sqft |
Source: ITSO #40861154 Report a problem | ||
Public tax history
Tax history is unavailable.
Climate risks
Neighborhood: Lampman
Nearby schools
GreatSchools rating
No schools nearby
We couldn't find any schools near this home.
Schools provided by the listing agent
- Elementary: Tiffany Hills & Immaculate Conception
- High: Ancaster High & Bishop Tonnos
Source: ITSO. This data may not be complete. We recommend contacting the local school district to confirm school assignments for this home.

Similar homes
- C$749,9903 bd4 ba1.6k sqft10 Callon Dr, Hamilton, ON L9K 0J8For Sale
 MLS ID #40861199, Ali Naimpoor, Salesperson, Homelife Professionals Realty Inc.. ITSO
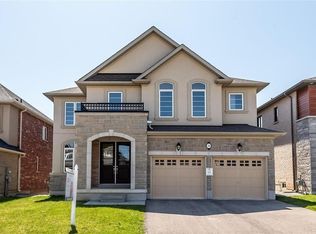
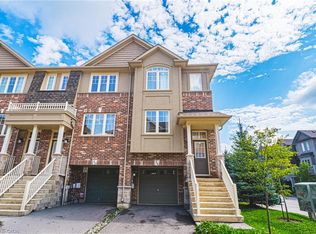
 - C$679,9003 bd3 ba1.7k sqft20 Barley Ln, Hamilton, ON L9K 0K1For Sale
 MLS ID #40859762, Joseph Capostagno, Salesperson, RE/MAX Escarpment Realty Inc.. ITSO
 - C$595,0003 bd3 ba1.3k sqft4 Could Ln, Hamilton, ON L9G 0H2For Sale
 MLS ID #40853826, Rob Golfi, Salesperson, RE/MAX Escarpment Golfi Realty Inc.. ITSO
 - C$788,0003 bd3 ba1.1k sqft7 Landscapes Trl, Hamilton, ON L9K 0A1For Sale
 MLS ID #40861164, Leanne Johnny, Salesperson, RE/MAX Escarpment Realty Inc.. ITSO
