You are going to love this one! Quality workmanship and timeless design throughout. Featured in Our Homes" Magazine, along with a "Christmas Tour" Fund Raiser, this court locale has spectacular views of a beautiful ravine from its main and second floor windows. Boasting approx. 3100 sq ft, this exquisite home has a sun-filled living room/conservatory with a large bay window, upgraded baseboards, crown molding, trim, coffered ceilings, and top-quality Canadian engineered hardwood floors. The stunning kitchen boasts a walk-in pantry, large island with seating, double ovens, a gas cooktop and 2 sinks. The spacious dining area flows into a stunning great room w/gas fireplace & custom entertainment centre. Expansive windows showcase the professionally landscaped, fenced, pool-sized yard, complete with serene waterfall. A convenient mudroom offers bespoke cabinetry storage & even a dog shower from the double car garage. The primary bedroom features breathtaking views of the lovely gardens and ravine below. A luxurious, 5pc ensuite includes heated floors, a soaker tub, a glass and tile shower & double sinks. Just outside the bedroom is a convenient laundry/linen room, and another 5pc bath with double sink. The front bedroom has vaulted ceilings & crown molding, while the guest bedroom offers a private 4 piece ensuite & 2 closets. The finished lower level renders wonderful opportunities for entertaining, a playroom, office, gym, games room, or additional bedrooms. A bathroom has already been roughed-in. Additional perks include a professionally installed Lutron RA2 lighting system, upgraded wired speakers throughout, a timed sprinkler system, a maintenance-free exterior & an assumable security system w/outdoor cameras. Stamped, concrete driveway. This home's exceptional location is close to schools, a community center, skating rinks, swimming, baseball, parks, shopping, Muskoka-like trails & easy highway access.
Sold for $1,615,000
C$1,615,000
178 Valmont Ct, Hamilton, ON L9G 5A1
4beds
3,100sqft
Single Family Residence, Residential
Built in 2001
6,969 Square Feet Lot
$-- Zestimate®
C$521/sqft
C$4,323 Estimated rent
Home value
Not available
Estimated sales range
Not available
Not available
Owner options
List your home for rent
C$4,323/mo
Rent Zestimate®
Find your next renter with Zillow Rental Manager. Plus, with online applications, you can quickly screen prospective tenants – for free.
C$4,323/mo
Rent Zestimate®
Refinance and save
C$6,828/mo
Est. payment
Refinancing to a lower rate could help reduce your monthly payments and save thousands over the life of the loan.
C$6,828/mo
Est. payment
Explore your selling options
Work with a Zillow partner agent
Leverage their expertise and Zillow's premium Showcase listings to get your home seen by more buyers.
Get startedList with your own agent
Get your home in front of millions of buyers by listing it on Zillow.
Learn how to do itSell it yourself
Take full control of how buyers see your home on Zillow by listing For Sale by Owner (FSBO).
List your homeWhat's special
Zillow last checked:
Listing updated:
Listed by:
Mark P. Harris, Broker of Record,
Sutton Group Innovative Realty Inc.
Source: ITSO,MLS®#: 40838776Originating MLS®#: Cornerstone Association of REALTORS®
Facts & features
Interior
Bedrooms & bathrooms
- Bedrooms: 4
- Bathrooms: 4
- Full bathrooms: 3
- 1/2 bathrooms: 1
- Main level bathrooms: 1
Bedroom
- Features: Carpet Free, Crown Moulding, Engineered Hardwood, Vaulted Ceiling(s)
- Level: Second
Bedroom
- Features: Carpet Free, Crown Moulding, Engineered Hardwood
- Level: Second
Bedroom
- Features: Carpet Free, Crown Moulding, Engineered Hardwood
- Level: Second
Other
- Features: Carpet Free, Crown Moulding, Engineered Hardwood
- Level: Second
Bathroom
- Features: 2-Piece, Tile Floors
- Level: Main
Bathroom
- Features: 5+ Piece, Crown Moulding, Double Vanity, Tile Floors
- Level: Second
Bathroom
- Features: 4-Piece, Crown Moulding, Ensuite, Tile Floors
- Level: Second
Bathroom
- Features: 5+ Piece, Double Vanity, Ensuite, Heated Floor, Tile Floors
- Level: Second
Other
- Level: Basement
Dining room
- Features: Beamed Ceilings, Coffered Ceiling(s), Crown Moulding, Engineered Hardwood
- Level: Main
Eat in kitchen
- Features: Engineered Hardwood, Pantry
- Level: Main
Family room
- Features: Carpet Free, Cathedral Ceiling(s), Crown Moulding, Engineered Hardwood, Fireplace, Vaulted Ceiling(s)
- Level: Main
Foyer
- Features: Tile Floors
- Level: Main
Laundry
- Features: Laundry, Tile Floors
- Level: Second
Living room
- Description: LIVING ROOM/CONSERVATORY
- Features: Bay Window, Carpet Free, Cathedral Ceiling(s), Crown Moulding, Engineered Hardwood, Vaulted Ceiling(s)
- Level: Main
Mud room
- Features: Tile Floors
- Level: Main
Office
- Features: Engineered Hardwood, French Doors
- Level: Main
Other
- Description: ROUGHED IN BATH
- Level: Basement
Recreation room
- Level: Basement
Storage
- Level: Basement
Utility room
- Description: FURNACE, STORAGE, HOT WATER TANK
- Level: Basement
Heating
- Fireplace-Gas, Forced Air, Natural Gas
Cooling
- Central Air
Appliances
- Included: Range, Oven, Water Heater, Dishwasher, Dryer, Gas Stove, Microwave, Range Hood, Refrigerator, Stove, Washer
- Laundry: Laundry Room, Upper Level
Features
- High Speed Internet, Central Vacuum, Auto Garage Door Remote(s), Built-In Appliances, Floor Drains, Rough-in Bath, Water Meter, Other
- Windows: Window Coverings
- Basement: Full,Partially Finished,Sump Pump
- Number of fireplaces: 1
- Fireplace features: Gas
Interior area
- Total structure area: 3,100
- Total interior livable area: 3,100 sqft
- Finished area above ground: 3,100
Property
Parking
- Total spaces: 6
- Parking features: Attached Garage, Garage Door Opener, Built-In, Concrete, Inside Entrance, Assigned, Front Yard Parking, Private Drive Double Wide
- Attached garage spaces: 2
- Uncovered spaces: 4
Features
- Stories: 2
- Patio & porch: Patio, Porch
- Exterior features: Backs on Greenbelt, Landscape Lighting, Landscaped, Lawn Sprinkler System, Privacy, Year Round Living
- Fencing: Full
- Has view: Yes
- View description: Clear, Forest, Garden, Trees/Woods, Valley
- Frontage type: South
- Frontage length: 77.20
Lot
- Size: 6,969 Square Feet
- Dimensions: 77.2 x 124.9
- Features: Urban, Airport, Ample Parking, Arts Centre, Business Centre, Cul-De-Sac, Greenbelt, Highway Access, Landscaped, Library, Major Highway, Open Spaces, Park, Place of Worship, Playground Nearby, Public Transit, Quiet Area, Ravine, Rec./Community Centre, School Bus Route, Schools, Shopping Nearby, Trails, Visual Exposure
- Topography: Dry,Flat,Level,Open Space,Wooded/Treed
Details
- Additional structures: Shed(s)
- Parcel number: 174170273
- Zoning: R4-3941699000
Construction
Type & style
- Home type: SingleFamily
- Property subtype: Single Family Residence, Residential
Materials
- Brick, Concrete
- Foundation: Poured Concrete
- Roof: Asphalt Shing
Condition
- 16-30 Years
- New construction: No
- Year built: 2001
Utilities & green energy
- Sewer: Sewer (Municipal)
- Water: Municipal
- Utilities for property: Cable Connected, Cell Service, Electricity Connected, Fibre Optics, Garbage/Sanitary Collection, Natural Gas Connected, Recycling Pickup, Street Lights, Phone Connected
Community & HOA
Community
- Security: Carbon Monoxide Detector, Smoke Detector, Alarm System, Carbon Monoxide Detector(s), Smoke Detector(s)
Location
- Region: Hamilton
Financial & listing details
- Price per square foot: C$521/sqft
- Annual tax amount: C$10,145
- Date on market: 6/11/2026
- Inclusions: Carbon Monoxide Detector, Central Vac, Dishwasher, Dryer, Garage Door Opener, Gas Stove, Microwave, Range Hood, Refrigerator, Smoke Detector, Stove, Washer, Window Coverings
- Electric utility on property: Yes
- Road surface type: Paved
Price history
| Date | Event | Price |
|---|---|---|
| 10/26/2026 | Sold | C$1,615,000C$521/sqft |
Source: ITSO #40838776 Report a problem | ||
Public tax history
Tax history is unavailable.
Neighborhood: Spring Valley
Nearby homes
- C$1,249,9003 bd3 ba-- sqft172 Valmont St, Hamilton, ON L9G4Z9For Sale

- C$1,249,9003 bd3 ba2.3k sqft172 Valmont St, Ancaster, ON L9G5A1For Sale

- C$1,499,9004 bd3 ba-- sqft156 Valmont St, Hamilton, ON L9G4Z9For Sale
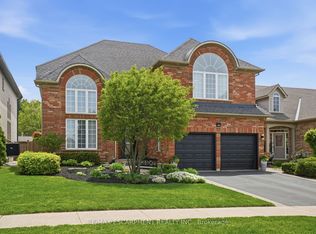
- C$1,399,9004 bd4 ba2.2k sqft151 Moore Cres, Hamilton, ON L9G4Z9For Sale
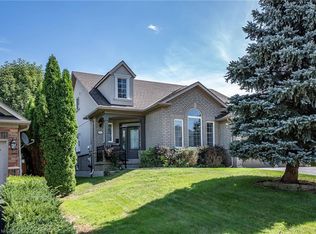
- C$---- bd-- ba-- sqft152 Moore Cres, Hamilton, ON L9G4Z9Off Market
- C$---- bd-- ba-- sqft161 Morwick Dr, Hamilton, ON L9G4Z5Off Market
- C$---- bd-- ba-- sqft10 Anderson Ct, Hamilton, ON L9G4Z7Off Market
- C$799,9003 bd3 ba1.8k sqft40 Wesleyan Ct #6, Hamilton, ON L9G5C7For Sale
Nearby schools
GreatSchools rating
No schools nearby
We couldn't find any schools near this home.
Schools provided by the listing agent
- Elementary: St. Ann's, Spring Valley
- High: Ancaster High, Bishop Tonnos
Source: ITSO. This data may not be complete. We recommend contacting the local school district to confirm school assignments for this home.
- Ontario
- Hamilton Division
- Hamilton
- L9G 5A1
- Spring Valley
- 178 Valmont Ct
