Beautiful 4-bedroom, 2.5-bathroom two-storey home situated on one of Ancaster's most coveted streets, just off Lover's Lane in the heart of the prestigious Oakhill community. Set on an exceptional 245 x 212 ft lot, this rare offering presents endless possibilities—whether you're looking to renovate and personalize the existing home or explore the potential for severance. The spacious main floor is designed for comfortable family living and entertaining, featuring a wood-burning fireplace in the living room and a gas fireplace in the great room. Step outside to your private backyard retreat, complete with an inground pool, mature trees, and outstanding privacy. The location is second to none. Enjoy a short walk to Spring Valley Public School, St. Anne's Catholic Elementary School & Ancaster High School, while being just steps from Ancaster's vibrant downtown core. Spend your days enjoying local favourites such as Purple Pony Ice Cream, the patio at Brewer's Blackbird, the Ancaster Memorial Library, Splash Pad, and the Ancaster Tennis Club. A truly rare opportunity to secure a premium property in one of Ancaster's most desirable neighbourhoods. Please note some photos are virtually staged.
For sale
C$1,649,900
39 Maureen Ave, Hamilton, ON L9G 3L7
4beds
2,449sqft
Single Family Residence, Residential
Built in ----
1.2 Acres Lot
$-- Zestimate®
C$674/sqft
C$-- HOA
What's special
Private backyard retreatInground poolMature treesOutstanding privacy
- 84 days |
- 19 |
- 2 |
Zillow last checked:
Listing updated:
Listed by:
Rod Frank, Salesperson,
RE/MAX Escarpment Frank Realty,
Samantha Frank, Salesperson,
RE/MAX Escarpment Frank Realty
Source: ITSO,MLS®#: 40836012Originating MLS®#: Cornerstone Association of REALTORS®
Facts & features
Interior
Bedrooms & bathrooms
- Bedrooms: 4
- Bathrooms: 3
- Full bathrooms: 2
- 1/2 bathrooms: 1
- Main level bathrooms: 1
Other
- Level: Second
Bedroom
- Level: Second
Bedroom
- Level: Second
Bedroom
- Level: Second
Bedroom
- Level: Second
Bathroom
- Features: 2-Piece
- Level: Main
Bathroom
- Features: 4-Piece, Ensuite
- Level: Second
Bathroom
- Features: 5+ Piece
- Level: Second
Breakfast room
- Level: Main
Dining room
- Level: Main
Family room
- Level: Main
Kitchen
- Level: Main
Living room
- Level: Main
Office
- Level: Main
Recreation room
- Level: Basement
Recreation room
- Level: Basement
Storage
- Level: Basement
Utility room
- Level: Basement
Heating
- Forced Air, Natural Gas
Cooling
- Central Air
Appliances
- Included: Dishwasher, Dryer, Refrigerator, Stove, Washer
- Laundry: In Basement
Features
- None
- Windows: Window Coverings
- Basement: Full,Partially Finished
- Has fireplace: No
Interior area
- Total structure area: 3,009
- Total interior livable area: 2,449 sqft
- Finished area above ground: 2,449
- Finished area below ground: 560
Property
Parking
- Total spaces: 6
- Parking features: Attached Garage, Private Drive Double Wide
- Attached garage spaces: 2
- Uncovered spaces: 4
Features
- Stories: 2
- Frontage type: North
- Frontage length: 245.74
Lot
- Size: 1.2 Acres
- Dimensions: 245.74 x 212.73
- Features: Urban, Arts Centre, Business Centre, Near Golf Course, Greenbelt, Library, Place of Worship, Playground Nearby, Quiet Area, Rec./Community Centre, Schools, Shopping Nearby
Details
- Parcel number: 174450014
- Zoning: R2
Construction
Type & style
- Home type: SingleFamily
- Property subtype: Single Family Residence, Residential
Materials
- Brick, Block
- Foundation: Concrete Block
- Roof: Asphalt Shing
Condition
- 51-99 Years
- New construction: No
Utilities & green energy
- Sewer: Sewer (Municipal)
- Water: Municipal
Community & HOA
Location
- Region: Hamilton
Financial & listing details
- Price per square foot: C$674/sqft
- Annual tax amount: C$8,000
- Date on market: 6/2/2026
- Inclusions: Dishwasher, Dryer, Refrigerator, Stove, Washer, Window Coverings, Electrical Light Fixtures, Everything As "as Is"
Price history
| Date | Event | Price |
|---|---|---|
| 7/7/2026 | Price change | C$1,649,900-8.3%C$674/sqft |
Source:  TRREB #X13230256 Report a problem TRREB #X13230256 Report a problem | ||
| 6/2/2026 | Listed for sale | C$1,799,900C$735/sqft |
Source: ITSO #40836012 Report a problem | ||
Public tax history
Tax history is unavailable.
Climate risks
Neighborhood: Old Mill
Nearby schools
GreatSchools rating
No schools nearby
We couldn't find any schools near this home.
Schools provided by the listing agent
- Elementary: St. Annes; Spring Valley
Source: ITSO. This data may not be complete. We recommend contacting the local school district to confirm school assignments for this home.
- C$1,301,0005 bd4 ba2.7k sqft3 Greenfield Dr, Hamilton, ON L9G1M2Sold
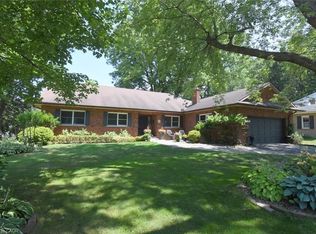
- C$---- bd-- ba-- sqft34 Harrington Pl, Hamilton, ON L9G4Z2Off Market
- C$1,499,0004 bd3 ba2.3k sqft138 Judith Cres, Ancaster, ON L9G1L5For Sale

- C$---- bd-- ba-- sqft27 Harrington Pl, Hamilton, ON L9G4Z2Off Market
- C$3,950,0005 bd6 ba4.2k sqft16 Joanne Ct, Hamilton, ON L9G1B1Sold
- C$1,650,0003 bd2 ba-- sqft53 Lovers Ln, Hamilton, ON L9G1G5For Sale
- C$1,650,0003 bd2 ba1.5k sqft53 Lovers Ln, Ancaster, ON L9G1G5New Construction
- C$1,175,0003 bd3 ba1.8k sqft33 Parker Ave, Hamilton, ON L9G1A6Pending
Similar homes
- C$1,649,0004 bd4 ba3.1k sqft28 Taywood Ct, Hamilton, ON L9H 7A2For Sale
 MLS ID #40858203, Miguel Lima, Broker, Century 21 Heritage Group Ltd.. ITSO
 - C$1,499,0004 bd3 ba2.3k sqft138 Judith Cres, Ancaster, ON L9G 1L5For SaleMLS ID #40850859, Dane Broomfield, Salesperson, RE/MAX Escarpment Realty Inc.. ITSO
- C$1,699,0005 bd4 ba3.1k sqft181 Golf Links Rd, Hamilton, ON L9G 2N4For Sale
 MLS ID #40856813, Ryan Thompson, Salesperson, Royal LePage Burloak Real Estate Services. ITSO
 - C$1,549,9004 bd3 ba2.5k sqft901 Safari Rd, Hamilton, ON L8B 1S4For Sale
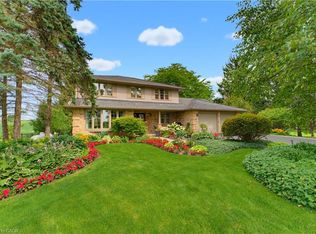 MLS ID #40857598, Christopher Van Berkel, Broker, Royal LePage State Realty Inc.. ITSO
 - C$1,999,9004 bd3 ba3.2k sqft1097 Mineral Springs Rd, Hamilton, ON L9H 5E3New ConstructionMLS ID #40847065, Kevin Roger Girard, Salesperson, Royal LePage State Realty Inc.. ITSO
- C$1,099,0004 bd4 ba2.2k sqft249 Lloyminn Ave, Hamilton, ON L9G 4C4For SaleMLS ID #40822133, John W. Rosmus, Salesperson, RE/MAX Escarpment Realty Inc.. ITSO
- C$1,375,4236 bd3 ba3.5k sqft311 Brock Rd, Hamilton, ON L9H 5H4For SaleMLS ID #40823956, Vince Delvecchio, Salesperson, Royal LePage State Realty Inc.. ITSO
- C$1,299,9955 bd4 ba2.5k sqft207 Valridge Dr, Hamilton, ON L9G 4Y4For SaleMLS ID #40844095, Alex Gunby, Salesperson, Revel Realty Inc.. ITSO
- C$1,899,9995 bd4 ba2.8k sqft1318 Concession Rd #6-W, Millgrove, ON L8B 1N1For SaleMLS ID #40854308, Drew Woolcott, Broker, RE/MAX Escarpment Realty Inc.. ITSO
- C$1,849,9004 bd4 ba2.4k sqft302 German School Rd, Brant, ON N3L 3E1For SaleMLS ID #40834057, Peter Ligori, Salesperson, Re/Max Twin City Realty Inc. ITSO
- C$1,549,9004 bd4 ba2.5k sqft192 Concession 14 E, Flamborough, ON N0B 2J0For SaleMLS ID #40832899, Drew Woolcott, Broker, RE/MAX Escarpment Realty Inc.. ITSO
- C$1,099,7775 bd4 ba2.7k sqft183 Daniels St, Hamilton, ON L9G 4Y6For SaleMLS ID #40851829, David Capretta, Salesperson, RE/MAX Escarpment Realty Inc.. ITSO
- C$997,9504 bd2 ba1.5k sqft3226 Indian Trl, Hamilton, ON N3T 5M1For SaleMLS ID #40857211, Melissa Nimijohn, Salesperson, Com/Choice Realty. ITSO
- C$2,299,9003 bd2 ba1.8k sqft94 State Highway 8, Flamborough, ON L9H 4V5For SaleMLS ID #40830118, Richard John Rutkowski, Broker of Record, Engel & Volkers West Hamilton. ITSO
- C$1,199,9004 bd4 ba3.2k sqft131 Huntingwood Ave, Hamilton, ON L9H 6X5For SaleMLS ID #40853793, Maggie Steele, Broker, Corcoran Horizon Realty. ITSO
- C$959,9004 bd3 ba2.1k sqft14 Woodside Dr, Hamilton, ON L8T 1C3For SaleMLS ID #40857914, Maria Di Salvo, Salesperson, Royal LePage State Realty Inc.. ITSO
- C$1,850,0004 bd5 ba3.6k sqft1 Idared Rd, Hamilton, ON L0R 1H3For SaleMLS ID #40842721, Barbara Ann Reidy, Salesperson, Right at Home Realty. ITSO
- C$1,499,9003 bd3 ba1.6k sqft44 New Mountain Rd, Hamilton, ON L8G 2R7For SaleMLS ID #40841695, Guy Frank D'alesio, Salesperson, RE/MAX Escarpment Realty Inc.. ITSO
- C$1,189,0006 bd3 ba1.2k sqft28 Rousseaux St, Hamilton, ON L9G 2W5For SaleMLS ID #40835755, Lydia De Santis, Salesperson, Keller Williams Edge Realty. ITSO
- C$1,995,0004 bd2 ba2.1k sqft10 Huisman Ln, Hamilton, ON L8N 2Z7For SaleMLS ID #40830877, Debbie Mitchell, Salesperson, Royal LePage State Realty Inc.. ITSO
