Renovated Bright -almost 1800 sq ft AG - 3 bdrm Freehold Townhouse.(no maintfees)- on quiet Cres in Lorne Park- Walk to Jack Darling Park & the LAKE ! New Vinyl flooring thru out- carpet free ! Newly painted thru out w/ neutral bright designer colours. Large principal rooms w/ an exceptionally large renovated chef's kitchen, complete with wall to wall pantry, gas stove and and plenty of counter space for meal preparation and / or entertaining which enjoys a Beautiful large picture window overlooking the landscaped garden. This spacious home is certainly suited to the growing family. A large Living Room boasts a wood burning fire plane and a walkout to a veranda overlooking the gardens. The dining room is so large, one can easily fit a family room area with windows overlooking the gardens. The space and layout of this home is so practical and has a separator entrance to the unfinished lower level. This would be ideal for an in-law suite or for office space for clients to access without being in the family area. There are so many possibilities. :) The driveway is newly paved and can accommodate 3 cars in addition to the garage. Windows were replaced (no date) This home is in the Catchment area for the highly ranked Lorne Park Secondary School. Minutes to Clarkson Go Station -Convenient access to major hiways. Walk to Lakeshore Bus, Clarkson Village, dining, shopping, Birchview Park and JACK DARLING PARK and the LAKE! Enjoy the trees, grass and fresh air.
Sold for $902,500
C$902,500
1206 Kos Blvd, Mississauga, ON L5J 4L7
3beds
1,771sqft
Row/Townhouse, Residential
Built in ----
5,298 Square Feet Lot
$-- Zestimate®
C$510/sqft
C$3,379 Estimated rent
Home value
Not available
Estimated sales range
Not available
Not available
Owner options
List your home for rent
C$3,379/mo
Rent Zestimate®
Find your next renter with Zillow Rental Manager. Plus, with online applications, you can quickly screen prospective tenants – for free.
C$3,379/mo
Rent Zestimate®
Refinance and save
C$3,815/mo
Est. payment
Refinancing to a lower rate could help reduce your monthly payments and save thousands over the life of the loan.
C$3,815/mo
Est. payment
Explore your selling options
Work with a Zillow partner agent
Leverage their expertise and Zillow's premium Showcase listings to get your home seen by more buyers.
Get startedList with your own agent
Get your home in front of millions of buyers by listing it on Zillow.
Learn how to do itSell it yourself
Take full control of how buyers see your home on Zillow by listing For Sale by Owner (FSBO).
List your homeWhat's special
Zillow last checked:
Listing updated:
Listed by:
Wendy Mccloy, Salesperson,
Royal LePage Realty Plus Ltd., Brokerage
Source: ITSO,MLS®#: 40733534Originating MLS®#: Barrie & District Association of REALTORS® Inc.
Facts & features
Interior
Bedrooms & bathrooms
- Bedrooms: 3
- Bathrooms: 3
- Full bathrooms: 2
- 1/2 bathrooms: 1
- Main level bathrooms: 1
Other
- Description: Large Room 10' Ceilings - Walk in closet with organizers , Large Window & New Renovated Full Ensuite
- Features: Carpet Free, Separate Room, Vaulted Ceiling(s), Vinyl Flooring, Walk-in Closet
- Level: Second
Bedroom
- Description: 10' Ceilings Large Window Large Closet
- Features: Vaulted Ceiling(s), Vinyl Flooring
- Level: Second
Bedroom
- Description: 10' Ceilings Large Window Large Closet
- Features: Vaulted Ceiling(s), Vinyl Flooring
- Level: Second
Bathroom
- Features: 2-Piece
- Level: Main
Bathroom
- Features: 3-Piece
- Level: Second
Bathroom
- Features: 4-Piece
- Level: Second
Dining room
- Description: Bright -exceptionally large with huge picture window overlooking the garden
- Features: Carpet Free, Open Concept, Vaulted Ceiling(s), Vinyl Flooring
- Level: Main
Family room
- Description: Combined with Dining Room - Extremely bright large room - Large Picture Window
- Features: Carpet Free, Vaulted Ceiling(s), Vinyl Flooring
- Level: Main
Kitchen
- Description: Wall to wall Pantry, Gas Stove, b/i dishwasher, Panasonic microwave, Huge Picture Window overlooking the garden
- Features: Open Concept, Pantry, Professionally Designed, Vinyl Flooring, Other
- Level: Main
Living room
- Description: Spacious, Bright room, sliding glass doors w/ walk out to deck
- Features: Balcony/Deck, Carpet Free, Fireplace, Separate Room, Vaulted Ceiling(s), Vinyl Flooring, Walkout to Balcony/Deck
- Level: Main
Other
- Description: Awesome potential for bedroom or office w/ R/I Washroom or Media / Home Theatre
- Features: Accessible, Adaptable, Carpet Free
- Level: Basement
Heating
- Forced Air, Natural Gas
Cooling
- Central Air
Appliances
- Included: Water Heater, Dishwasher, Dryer, Gas Oven/Range, Microwave, Range Hood, Refrigerator, Washer
- Laundry: Lower Level, Upper Level
Features
- Auto Garage Door Remote(s), In-law Capability, Rough-in Bath, Water Meter
- Basement: Development Potential,Separate Entrance,Walk-Out Access,Other,Full,Unfinished
- Number of fireplaces: 1
- Fireplace features: Wood Burning
Interior area
- Total structure area: 1,771
- Total interior livable area: 1,771 sqft
- Finished area above ground: 1,771
Property
Parking
- Total spaces: 3
- Parking features: Attached Garage, Built-In, Inside Entrance, Private Drive Double Wide
- Attached garage spaces: 1
- Uncovered spaces: 2
Features
- Patio & porch: Deck, Patio
- Exterior features: Landscaped, Private Entrance
- Has view: Yes
- View description: Garden
- Waterfront features: Access to Water
- Frontage type: North
- Frontage length: 69.53
Lot
- Size: 5,298 Square Feet
- Dimensions: 69.53 x 76.2
- Features: Urban, Irregular Lot, Beach, Cul-De-Sac, Landscaped, Park, Playground Nearby, Public Transit, Quiet Area, School Bus Route, Schools, Shopping Nearby
Details
- Parcel number: 134470210
- Zoning: RM5
Construction
Type & style
- Home type: Townhouse
- Architectural style: Two Story
- Property subtype: Row/Townhouse, Residential
- Attached to another structure: Yes
Materials
- Aluminum Siding, Brick
- Foundation: Poured Concrete
- Roof: Asphalt Shing
Condition
- 31-50 Years
- New construction: No
Utilities & green energy
- Sewer: Sewer (Municipal)
- Water: Municipal
Community & HOA
Location
- Region: Mississauga
Financial & listing details
- Price per square foot: C$510/sqft
- Annual tax amount: C$3,958
- Date on market: 6/23/2025
- Inclusions: Dishwasher, Dryer, Gas Oven/Range, Microwave, Range Hood, Refrigerator, Washer
- Exclusions: Hot Water Tank Is A Rental
Price history
| Date | Event | Price |
|---|---|---|
| 9/15/2025 | Sold | C$902,500C$510/sqft |
Source: ITSO #40733534 Report a problem | ||
Public tax history
Tax history is unavailable.
Neighborhood: Clarkson
Nearby homes
- C$1,058,0003 bd4 ba-- sqft1221 Kos Blvd, Mississauga, ON L5J4L3For Sale
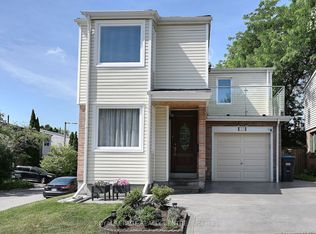
- C$1,7502 bd1 ba-- sqft1226 Kos Blvd, Mississauga, ON L5J4L7For Rent

- C$1,948,8883 bd4 ba-- sqft1135 Greenoaks Dr, Mississauga, ON L5J3A1For Sale
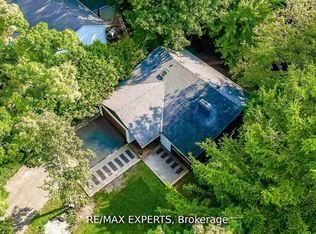
- C$985,0004 bd4 ba-- sqft1157 Kos Blvd, Mississauga, ON L5J4L3For Sale

- C$2,999,0008 bd8 ba-- sqft1138 Garden Rd, Mississauga, ON L5H3J6For Sale
- C$2,1002 bd1 ba-- sqft1449 Ithaca Ct, Mississauga, ON L5J4L1For Rent
- C$4,696,0005 bd6 ba4.9k sqft1165 Garden Rd, Mississauga, ON L5H3J5For Sale
- C$2,699,0004 bd4 ba2.6k sqft1063 Greenoaks Dr, Mississauga, ON L5J3A1For Sale
Nearby schools
GreatSchools rating
No schools nearby
We couldn't find any schools near this home.
Schools provided by the listing agent
- High: Lorne Park Secondary School
Source: ITSO. This data may not be complete. We recommend contacting the local school district to confirm school assignments for this home.
