Stunning Detached Home With Built-In Garage In Desirable Lorne Park School District. Open Concept Main Floor W/Gorgeous Oak Harwood Floors, Modern Staircase, Pot Lights, Fireplace, Walk-Out To Patio And Private Backyard. Inviting Kitchen With Stainless Steel Appliances, Quartz Counters, Marble Floor & Mosaic Backsplash. Spa Like Baths, Finished Rec Room With New Laminate And Waterproof Padding, Laundry Room With Extra Storage. Walking Distance To Lake, Parks And Transit, 5 Minute Drive To Go-Station And Shopping. A Must See!!
For sale
C$1,058,000
1221 Kos Blvd, Mississauga, ON L5J 4L3
3beds
4baths
Single Family Residence
Built in ----
2,402 Square Feet Lot
$-- Zestimate®
C$--/sqft
C$-- HOA
What's special
- 34 days
- 11
- 0
Zillow last checked:
Listing updated:
Listed by:
ROYAL LEPAGE REALTY CENTRE
Source: TRREB,MLS®#: W13645820 Originating MLS®#: Toronto Regional Real Estate Board
Originating MLS®#: Toronto Regional Real Estate BoardFacts & features
Interior
Bedrooms & bathrooms
- Bedrooms: 3
- Bathrooms: 4
Primary bedroom
- Level: Upper
- Dimensions: 4.57 x 4.06
Bedroom 2
- Level: Upper
- Dimensions: 3.1 x 4.57
Bedroom 3
- Level: Upper
- Dimensions: 4.52 x 4.08
Dining room
- Level: Main
- Dimensions: 3.74 x 2.79
Kitchen
- Level: Main
- Dimensions: 3.94 x 2.63
Laundry
- Level: Basement
- Dimensions: 4.2 x 3.63
Living room
- Level: Main
- Dimensions: 3.83 x 4.44
Recreation
- Level: Basement
- Dimensions: 7.05 x 3.68
Heating
- Forced Air, Gas
Cooling
- Central Air
Appliances
- Included: Water Softener
Features
- Basement: Finished
- Has fireplace: Yes
Interior area
- Living area range: 1100-1500 null
Property
Parking
- Total spaces: 2
- Parking features: Available
- Has garage: Yes
Features
- Stories: 2
- Pool features: None
Lot
- Size: 2,402 Square Feet
- Features: Fenced Yard, Park, Public Transit
Details
- Additional structures: Gazebo, Shed
- Parcel number: 134470322
Construction
Type & style
- Home type: SingleFamily
- Property subtype: Single Family Residence
Materials
- Brick, Vinyl Siding
- Foundation: Concrete
- Roof: Asphalt Shingle
Utilities & green energy
- Sewer: Sewer
Community & HOA
Location
- Region: Mississauga
Financial & listing details
- Annual tax amount: C$5,004
- Date on market: 8/6/2026
Price history
Price history is unavailable.
Public tax history
Tax history is unavailable.
Climate risks
Neighborhood: Clarkson
Nearby schools
GreatSchools rating
No schools nearby
We couldn't find any schools near this home.



Similar homes
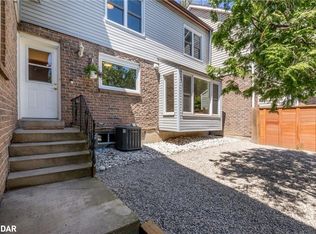
- C$949,0003 bd2 ba-- sqft118 Surbray Grv, Mississauga, ON L5B 2E1For Sale
 MLS ID #W13719838, RE/MAX REALTRON REALTY INC.. TRREB
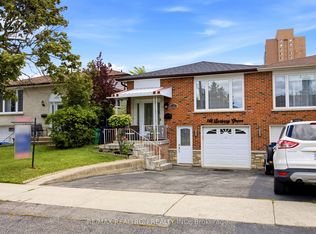
 - C$1,180,0003 bd4 ba-- sqft598 Pilcom Ct, Mississauga, ON L5B 4A3For Sale
 MLS ID #W13670378, ROYAL LEPAGE REALTY CENTRE. TRREB
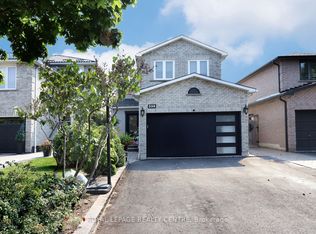
 - C$997,0004 bd2 ba-- sqft33 Ash Cres, Toronto, ON M8W 1E4For Sale
 MLS ID #W13751378, HOMELIFE LANDMARK REALTY INC.. TRREB
 - C$949,0004 bd2 ba-- sqft2694 Truscott Dr, Mississauga, ON L5J 2B7For Sale
 MLS ID #W13620336, ROYAL LEPAGE REALTY PLUS. TRREB
