A rare opportunity to own this exceptional custom-built home, offering 10-foot ceilings on both the main and lower levels and located on a quiet, private court in one of the area's most desirable neighbourhoods. Enjoy easy access to top-rated schools, shopping, fine dining, parks, community amenities, and major GTA highways. Designed for both everyday living and entertaining, the chef-inspired kitchen features quartz countertops, premium appliances, and an open, functional layout. The convenience of second-floor laundry adds to the home's thoughtful design. The professionally landscaped front and backyard showcase extensive interlocking stone, creating beautiful outdoor spaces to relax or entertain. Recent upgrades include fully renovated bathrooms, newly renovated bedrooms, brand-new hardwood flooring throughout the entire upper level, including all bedrooms, hallway, and closets; furnace - 2024, HWT - 2026, AC - 2022, Central Vac - 2026. The unfinished lower level offers outstanding future potential with 10-foot ceilings, a separate entrance, and rough-ins already in place-ideal for an in-law suite or income-generating apartment.
New construction
C$1,449,000
3217 Swiss Ct, Mississauga, ON L5N 5T9
4beds
5baths
Single Family Residence
Built in ----
10,800 Square Feet Lot
$-- Zestimate®
C$--/sqft
C$-- HOA
What's special
Quiet private courtChef-inspired kitchenQuartz countertopsPremium appliancesOpen functional layoutSecond-floor laundryExtensive interlocking stone
- 18 hours |
- 11 |
- 1 |
Zillow last checked:
Listing updated:
Listed by:
REALTY 7 LTD.
Source: TRREB,MLS®#: W13604742 Originating MLS®#: Niagara Association of REALTORS
Originating MLS®#: Niagara Association of REALTORSFacts & features
Interior
Bedrooms & bathrooms
- Bedrooms: 4
- Bathrooms: 5
Primary bedroom
- Description: Primary Bedroom
- Level: Upper
- Area: 23.52 Square Meters
- Area source: Other
- Dimensions: 3.96 x 5.94
Bedroom 2
- Description: Bedroom 2
- Level: Upper
- Area: 13.4 Square Meters
- Area source: Other
- Dimensions: 3.66 x 3.66
Bedroom 3
- Description: Bedroom 3
- Level: Upper
- Area: 19.65 Square Meters
- Area source: Other
- Dimensions: 5.49 x 3.58
Bedroom 4
- Description: Bedroom 4
- Level: Upper
- Area: 14.49 Square Meters
- Area source: Other
- Dimensions: 3.66 x 3.96
Breakfast
- Description: Breakfast
- Level: Main
- Area: 12.33 Square Meters
- Area source: Other
- Dimensions: 2.74 x 4.50
Dining room
- Description: Dining Room
- Level: Main
- Area: 24.56 Square Meters
- Area source: Other
- Dimensions: 6.71 x 3.66
Family room
- Description: Family Room
- Level: Main
- Area: 20.35 Square Meters
- Area source: Other
- Dimensions: 5.56 x 3.66
Foyer
- Description: Foyer
- Level: Main
- Area: 0 Square Meters
- Area source: Other
Kitchen
- Description: Kitchen
- Level: Main
- Area: 13.1 Square Meters
- Area source: Other
- Dimensions: 3.66 x 3.58
Laundry
- Description: Laundry
- Level: Upper
- Area: 0 Square Meters
- Area source: Other
Living room
- Description: Living Room
- Level: Main
- Area: 24.56 Square Meters
- Area source: Other
- Dimensions: 6.71 x 3.66
Heating
- Forced Air, Gas
Cooling
- Central Air
Features
- Central Vacuum
- Flooring: Carpet Free
- Basement: Separate Entrance,Unfinished
- Has fireplace: Yes
Interior area
- Living area range: 3000-3500 null
Property
Parking
- Total spaces: 6
- Parking features: Private
- Has attached garage: Yes
Features
- Stories: 2
- Patio & porch: Patio
- Pool features: None
Lot
- Size: 10,800 Square Feet
- Features: Irregular Lot
Details
- Parcel number: 132490614
Construction
Type & style
- Home type: SingleFamily
- Property subtype: Single Family Residence
Materials
- Stucco (Plaster)
- Foundation: Poured Concrete
- Roof: Asphalt Shingle
Condition
- New Construction
- New construction: Yes
Utilities & green energy
- Sewer: Sewer
Community & HOA
Location
- Region: Mississauga
Financial & listing details
- Annual tax amount: C$10,128
- Date on market: 7/24/2026
REALTY 7 LTD.
REALTY 7 LTD.
By pressing Contact Agent, you agree that the real estate professional identified above may call/text you about your search, which may involve use of automated means and pre-recorded/artificial voices. You don't need to consent as a condition of buying any property, goods, or services. Message/data rates may apply. You also agree to our Terms of Use. Zillow does not endorse any real estate professionals. We may share information about your recent and future site activity with your agent to help them understand what you're looking for in a home.
Price history
Price history is unavailable.
Public tax history
Tax history is unavailable.
Climate risks
Neighborhood: Lisgar
Nearby schools
GreatSchools rating
No schools nearby
We couldn't find any schools near this home.
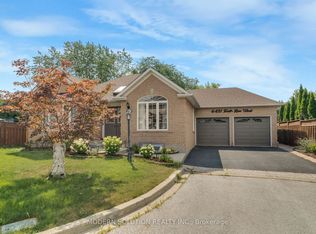
- C$1,199,9003 bd3 ba-- sqft6431 10th Line W, Mississauga, ON L5N7J5For Sale
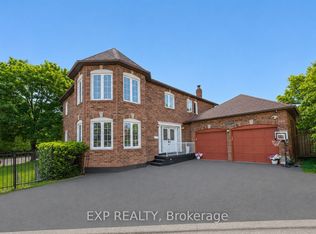
- C$1,279,9926 bd4 ba-- sqft6502 10th Line W, Mississauga, ON L5N5T7For Sale
- C$879,9003 bd2 ba-- sqft3169 Bartholomew Cres, Mississauga, ON L5N3K9For Sale

- C$1,399,0007 bd4 ba2.8k sqft6366 Millers Grv, Mississauga, ON L5N3M7For Sale
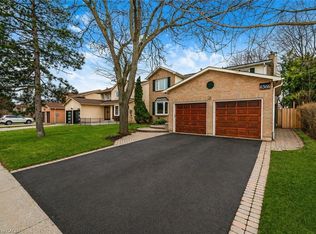
- C$1,199,9004 bd4 ba-- sqft6439 Osprey Blvd, Mississauga, ON L5N6E4For Sale
- C$--3 bd2 ba1.5k sqft6400 Colebrook Cres, Mississauga, ON L5N3E4Off Market
- C$---- bd-- ba-- sqft6525 Warbler Ln, Mississauga, ON L5N6E1Off Market
- C$--2 bd1 ba800 sqft3222 Trelawny Cir #2, Mississauga, ON L5N5G5Off Market
Similar homes
- C$1,375,0004 bd4 ba-- sqft6615 Snow Goose Ln, Mississauga, ON L5N 5H5For Sale
 MLS ID #W13593828, SUTTON GROUP REALTY SYSTEMS INC.. TRREB
 - C$1,275,0004 bd4 ba2.4k sqft3251 Trelawny Cir, Mississauga, ON L5N 5G7For Sale
 MLS ID #40850348, Grant Gilmour, Salesperson, RE/MAX Realty Specialists Inc.. ITSO
 - C$1,375,0004 bd5 ba2.4k sqft6769 Gracefield Dr, Mississauga, ON L5N 6T5For Sale
 MLS ID #40849714, Aaron Fierling, Salesperson, Flux Realty. ITSO
 - C$1,399,9005 bd4 ba-- sqft3344 Trelawny Cir, Mississauga, ON L5N 6N5For Sale
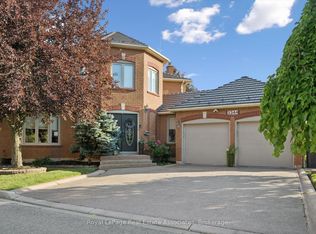 MLS ID #W13566354, Royal LePage Real Estate Associates. TRREB
 - C$1,250,0004 bd4 ba-- sqft3926 Baggins Ct, Mississauga, ON L5N 7A3For SaleMLS ID #W13598708, iCloud Realty Ltd.. TRREB
- C$1,449,9005 bd4 ba-- sqft3088 Spring Creek Cres, Mississauga, ON L5N 4R7For SaleMLS ID #W13491424, RIGHT AT HOME REALTY INC.. TRREB
- C$1,499,9997 bd4 ba-- sqft3388 Trelawny Cir, Mississauga, ON L5N 6N6For SaleMLS ID #W13568816, ROYAL LEPAGE SIGNATURE REALTY. TRREB
- C$1,399,0007 bd4 ba2.8k sqft6366 Millers Grv, Mississauga, ON L5N 3M7For SaleMLS ID #40834651, Scott Benson, Salesperson, Real Broker Ontario Ltd.. ITSO
- C$1,449,9006 bd5 ba-- sqft6101 Edenwood Dr, Mississauga, ON L5N 2Y6For SaleMLS ID #W13430620, RE/MAX REALTY SPECIALISTS INC.. TRREB
- C$1,449,9006 bd4 ba-- sqft6062 Prairie Cir, Mississauga, ON L5N 5Z5For SaleMLS ID #W13466948, ROYAL LEPAGE CERTIFIED REALTY. TRREB
- C$879,9003 bd2 ba-- sqft6328 Martel Ct, Mississauga, ON L5N 3H6For SaleMLS ID #W12966480, FOREST HILL REAL ESTATE INC.. TRREB
- C$1,399,0004 bd3 ba2.4k sqft3043 Vanderbilt Rd, Mississauga, ON L5N 4W8For SaleMLS ID #40837087, Nick Daymond, Salesperson, Keller Williams Edge Realty. ITSO
- C$1,439,0006 bd6 ba-- sqft5902 Agean Dr, Mississauga, ON L5M 6R6For SaleMLS ID #W13574524, ROYAL LEPAGE CERTIFIED REALTY. TRREB
- C$1,399,0004 bd4 ba2.2k sqft6343 Alderwood Trl, Mississauga, ON L5N 6X1For SaleMLS ID #40840333, Sean Hanlon, Salesperson, Royal Lepage Real Estate Associates. ITSO
- C$890,0003 bd3 ba-- sqft6455 Tisler Cres, Mississauga, ON L5N 3G6For SaleMLS ID #W13597468, HIGHLAND REALTY. TRREB
- C$1,675,0005 bd5 ba2.9k sqft3334 Trelawny Cir, Mississauga, ON L5N 6N5For SaleMLS ID #40843637, Matt Maguire, Salesperson, Royal LePage Burloak Real Estate Services. ITSO
- C$1,279,9926 bd4 ba-- sqft6502 10th Line W, Mississauga, ON L5N 5T7For SaleMLS ID #W13501286, EXP REALTY. TRREB
- C$1,349,0004 bd4 ba-- sqft3035 Saracen Ct, Mississauga, ON L5N 3G9For SaleMLS ID #W13120880, ROYAL LEPAGE SIGNATURE REALTY. TRREB
- C$929,9003 bd3 ba-- sqft6220 Kindree Cir, Mississauga, ON L5N 3C2For SaleMLS ID #W13598736, EXP REALTY. TRREB
- C$1,499,0005 bd4 ba-- sqft6031 Edenwood Dr, Mississauga, ON L5N 2Y6For SaleMLS ID #W13439792, RE/MAX PROFESSIONALS INC.. TRREB
