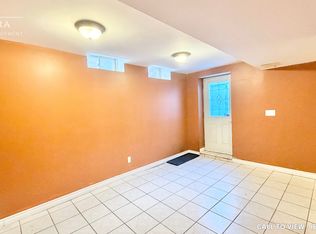
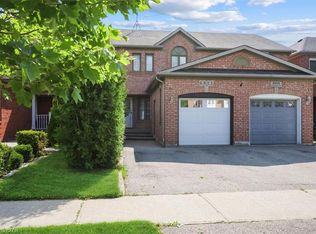
Welcome to 3926 Baggins Court, an exceptionally well-maintained home in the highly sought-after Lisgar neighbourhood. This immaculate, move-in ready home offers 4 bedrooms, 4 bathrooms, a bright open-concept layout, and a finished basement with a spacious recreation room and a 3-piece bathroom featuring a whirlpool tub .located on a quiet, child-friendly court, this premium lot backs onto a greenbelt and offers outstanding privacy. The fully fenced backyard is surrounded by mature cedar hedges and features beautiful perennial gardens, mature trees, and an in-ground pool with a new liner and heater (2025)-an ideal setting for relaxing or entertaining. The home also features hardwood flooring on the main and second levels, hardwood staircases, two gas fireplaces, granite kitchen counters, double-car garage with direct entry to the home ,and parking for four vehicles. Major upgrades include a Carrier Infinity furnace and owned hot water tank (2024), newer windows and roof, stainless steel kitchen appliances, and a washer and dryer. Conveniently located close to parks, schools, shopping, Lisgar GO Station, and Highways 401and 407, this move-in ready home combines comfort, privacy, and exceptional care in one of Lisgar's most desirable neighbourhoods.
For sale
C$1,250,000
3926 Baggins Ct, Mississauga, ON L5N 7A3
4beds
4baths
Single Family Residence
Built in ----
4,447 Square Feet Lot
$-- Zestimate®
C$--/sqft
C$-- HOA
What's special
Bright open-concept layoutQuiet child-friendly courtFully fenced backyardBeautiful perennial gardensMature treesHardwood staircasesTwo gas fireplaces
- 1 day |
- 14 |
- 1 |
Zillow last checked:
Listing updated:
Listed by:
iCloud Realty Ltd.
Source: TRREB,MLS®#: W13598708 Originating MLS®#: Toronto Regional Real Estate Board
Originating MLS®#: Toronto Regional Real Estate BoardFacts & features
Interior
Bedrooms & bathrooms
- Bedrooms: 4
- Bathrooms: 4
Primary bedroom
- Level: Second
- Dimensions: 6.1 x 3.66
Bedroom 2
- Level: Second
- Dimensions: 4.39 x 3.84
Bedroom 3
- Level: Second
- Dimensions: 4.4 x 3.05
Bedroom 4
- Level: Second
- Dimensions: 3.17 x 2.8
Bathroom
- Level: Basement
- Dimensions: 9.5 x 6
Breakfast
- Level: Ground
- Dimensions: 3.66 x 2.75
Dining room
- Level: Ground
- Dimensions: 6.6 x 3.25
Family room
- Level: Ground
- Dimensions: 4.58 x 3.17
Kitchen
- Level: Ground
- Dimensions: 3.12 x 2.75
Living room
- Level: Ground
- Dimensions: 6.6 x 3.25
Recreation
- Level: Basement
- Dimensions: 18 x 29
Utility room
- Level: Basement
- Dimensions: 14 x 18
Heating
- Forced Air, Gas
Cooling
- Central Air
Appliances
- Included: Water Heater Owned
Features
- Central Vacuum, Storage
- Flooring: Carpet Free
- Basement: Finished
- Has fireplace: Yes
- Fireplace features: Family Room
Interior area
- Living area range: 2000-2500 null
Video & virtual tour
Property
Parking
- Total spaces: 4
- Parking features: Garage Door Opener
- Has garage: Yes
Features
- Stories: 2
- Patio & porch: Patio
- Exterior features: Backs On Green Belt, Landscape Lighting
- Has private pool: Yes
- Pool features: In Ground
- Has view: Yes
- View description: Garden, Park/Greenbelt, Pool
Lot
- Size: 4,447 Square Feet
- Features: Pie Shaped Lot
Details
- Additional structures: Garden Shed
- Parcel number: 135100094
Construction
Type & style
- Home type: SingleFamily
- Property subtype: Single Family Residence
Materials
- Brick
- Foundation: Concrete
- Roof: Asphalt Shingle
Utilities & green energy
- Sewer: Sewer
Community & HOA
Location
- Region: Mississauga
Financial & listing details
- Annual tax amount: C$7,778
- Date on market: 7/23/2026
iCloud Realty Ltd.
iCloud Realty Ltd.
By pressing Contact Agent, you agree that the real estate professional identified above may call/text you about your search, which may involve use of automated means and pre-recorded/artificial voices. You don't need to consent as a condition of buying any property, goods, or services. Message/data rates may apply. You also agree to our Terms of Use. Zillow does not endorse any real estate professionals. We may share information about your recent and future site activity with your agent to help them understand what you're looking for in a home.
Price history
Price history is unavailable.
Public tax history
Tax history is unavailable.
Climate risks
Neighborhood: Lisgar
Nearby schools
GreatSchools rating
No schools nearby
We couldn't find any schools near this home.
- C$--2 bd1 ba1.6k sqft3910 Baggins Ct #2, Mississauga, ON L5N7A2Off Market
- C$1,240,0004 bd3 ba2.4k sqft3967 Beacham St, Mississauga, ON L5N6S9For Sale

- C$810,0003 bd4 ba1.4k sqft6911 Bansbridge Cres, Mississauga, ON L5N6T1Sold
- C$1,375,0004 bd5 ba2.4k sqft6769 Gracefield Dr, Mississauga, ON L5N6T5For Sale

- C$--4 bd4 ba2.5k sqft6874 Lisgar Dr, Mississauga, ON L5N6V1Off Market
- C$---- bd-- ba-- sqft3974 Worthview Pl, Mississauga, ON L5N6S7Off Market
- C$899,8503 bd3 ba-- sqft6916 Yarrow Ave, Mississauga, ON L5N7A1For Sale
- C$3,5954 bd4 ba-- sqft6687 Bansbridge Cres, Mississauga, ON L5N6T5For Rent
Similar homes
- C$1,275,0004 bd4 ba2.4k sqft3251 Trelawny Cir, Mississauga, ON L5N 5G7For Sale
 MLS ID #40850348, Grant Gilmour, Salesperson, RE/MAX Realty Specialists Inc.. ITSO
 - C$1,375,0004 bd5 ba2.4k sqft6769 Gracefield Dr, Mississauga, ON L5N 6T5For SaleMLS ID #40849714, Aaron Fierling, Salesperson, Flux Realty. ITSO
- C$1,375,0004 bd4 ba-- sqft6615 Snow Goose Ln, Mississauga, ON L5N 5H5For Sale
 MLS ID #W13593828, SUTTON GROUP REALTY SYSTEMS INC.. TRREB
 - C$1,240,0004 bd3 ba2.4k sqft3967 Beacham St, Mississauga, ON L5N 6S9For SaleMLS ID #40844737, Melanie Osborne, Salesperson, Sutton Group Summit Realty Inc.. ITSO
- C$1,449,0004 bd5 ba-- sqft3217 Swiss Ct, Mississauga, ON L5N 5T9New ConstructionMLS ID #W13604742, REALTY 7 LTD.. TRREB
- C$1,099,0005 bd4 ba-- sqft7460 Terragar Blvd, Mississauga, ON L5N 8H1For SaleMLS ID #W13603376, RIGHT AT HOME REALTY INC.. TRREB
- C$989,0004 bd4 ba-- sqft3906 Zenith Ct, Mississauga, ON L5N 6Z8For SaleMLS ID #W13604866, SKYBOUND REALTY. TRREB
- C$1,188,0004 bd4 ba-- sqft3896 Densbury Dr, Mississauga, ON L5N 6Y9For SaleMLS ID #W13554846, ROYAL LEPAGE REAL ESTATE SERVICES LTD.. TRREB
- C$1,289,0004 bd4 ba-- sqft3826 Forest Bluff Cres, Mississauga, ON L5N 7T8For SaleMLS ID #W13455546, RE/MAX REAL ESTATE CENTRE INC.. TRREB
- C$1,300,0004 bd4 ba-- sqft6760 Dolmage Ct, Mississauga, ON L5N 4V9For SaleMLS ID #W13465504, RIGHT AT HOME REALTY INC.. TRREB
- C$1,134,9004 bd4 ba-- sqft3926 Hazelridge Rd, Mississauga, ON L5N 6Z4For SaleMLS ID #W13541476, NU STREAM REALTY (TORONTO) INC.. TRREB
- C$1,399,9005 bd4 ba-- sqft3344 Trelawny Cir, Mississauga, ON L5N 6N5For SaleMLS ID #W13566354, Royal LePage Real Estate Associates. TRREB
- C$1,199,9004 bd4 ba-- sqft6439 Osprey Blvd, Mississauga, ON L5N 6E4For SaleMLS ID #W13490906, RE/MAX REAL ESTATE CENTRE INC.. TRREB
- C$1,279,9926 bd4 ba-- sqft6502 10th Line W, Mississauga, ON L5N 5T7For SaleMLS ID #W13501286, EXP REALTY. TRREB
- C$1,225,0004 bd3 ba-- sqft6622 Snow Goose Ln, Mississauga, ON L5N 5H5For SaleMLS ID #W13413270, ROYAL LEPAGE REALTY PLUS. TRREB
- C$1,255,0003 bd3 ba-- sqft6198 Saltmarsh Ct, Mississauga, ON L5N 5V8For SaleMLS ID #W13528358, RE/MAX ESCARPMENT REALTY INC.. TRREB
- C$849,9003 bd3 ba1.2k sqft6972 Dunnview Ct, Mississauga, ON L5N 7E4For SaleMLS ID #40847357, Bradley Wylde, Salesperson, RE/MAX REAL ESTATE CENTRE INC., BROKERAGE. ITSO
- C$1,195,0005 bd3 ba-- sqft7068 Rosehurst Dr, Mississauga, ON L5N 6Y8For SaleMLS ID #W13494726, RIGHT AT HOME REALTY INC.. TRREB
- C$1,150,0005 bd3 ba-- sqft6643 Mockingbird Ln, Mississauga, ON L5N 5K2For SaleMLS ID #W13512288, SAM MCDADI REAL ESTATE INC.. TRREB
- C$1,290,0004 bd3 ba-- sqft3227 Scotch Pine Gate, Mississauga, ON L5N 8E6For SaleMLS ID #W13228878, AIMHOME REALTY INC.. TRREB
