Skip main navigation
Under contract
  • C$1,195,000

    7068 Rosehurst Dr, Mississauga, ON L5N 6Y8

    5beds
    3baths
    Single Family Residence
    Built in ----
    3,546 Square Feet Lot
    $-- Zestimate®
    C$--/sqft
    C$-- HOA

    What's special

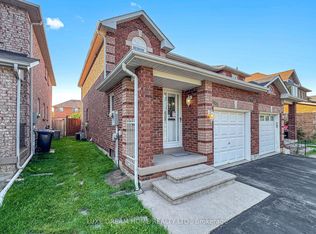
    Welcome to this beautifully maintained 4 + 1 bedroom, 3 bathroom detached home in the highly desirable Lisgar community. Filled with abundant natural light, this home offers a warm and inviting atmosphere throughout. The main level features a cozy living room, perfect for relaxing, along with an upgraded kitchen complete with stainless steel appliances, a quartz countertop, stylish backsplash, center island, and a bright breakfast area. A separate dining room, making it ideal for family meals and entertaining. The highlight of the main floor is the large family room-an excellent space to unwind or gather with loved ones. Hardwood floors on the main and upper levels with oak stairs and metal spindles. Upstairs, the primary bedroom serves as a private retreat, featuring a beautifully upgraded 5-piece ensuite with double sinks, a generous walk-in closet with built-in organizers, and a large window with views of the backyard. Three additional well-sized bedrooms each include closets and ample natural light. The finished basement offers versatile space for entertaining, with room for both a games area and a comfortable media or lounge setup. There is a bedroom with a large window for guests, the carpet in this room keeps it warm and cozy. The basement has brand new vinyl laminate floors and new carpet on the stairway to the basement. Step outside to enjoy the backyard deck that features a large 2 level deck with built in custom planter boxes -perfect for relaxing and enjoying the fresh air. Ideally located close to elementary, middle, and high schools (including French Immersion options), as well as shopping and transit, with GO Bus and Mississauga Transit within walking distance. Close proximity to two GO stations (Lisgar and Meadowvale GO). 5 Minutes to the new COSTCO business centre and tons of shopping plazas. Conveniently situated just a 10-minute drive to Toronto Premium Outlets.
    49 days
    |
    18
    |
    0
    |

    Zillow last checked:

    Listing updated:

    Listed by:

    RIGHT AT HOME REALTY INC.

    Source: TRREB,MLS®#: W13494726MLS LogoOriginating MLS®#: Toronto Regional Real Estate Board

      Facts & features

      Interior

      Bedrooms & bathrooms
      • Bedrooms: 5
      • Bathrooms: 3
      Primary bedroom
      • Level: Second
      • Dimensions: 4.4 x 4.3
      Bedroom
      • Level: Basement
      • Dimensions: 2.95 x 2.75
      Bedroom 2
      • Level: Second
      • Dimensions: 2.7 x 3.1
      Bedroom 3
      • Level: Second
      • Dimensions: 3.7 x 3.2
      Bedroom 4
      • Level: Second
      • Dimensions: 3.4 x 2.61
      Dining room
      • Level: Main
      • Dimensions: 3.47 x 3.1
      Family room
      • Level: Main
      • Dimensions: 6.01 x 4.8
      Kitchen
      • Level: Main
      • Dimensions: 5.7 x 3.1
      Living room
      • Level: Main
      • Dimensions: 5.1 x 3.3
      Recreation
      • Level: Basement
      • Dimensions: 11.6 x 5.5
      Utility room
      • Level: Main
      • Dimensions: 2.8 x 2.2
      Heating
      • Forced Air, Gas
      Cooling
      • Central Air
      Features
      • Basement: Finished
      • Has fireplace: Yes
      Interior area
      • Living area range: 2000-2500 null

      Property

      Parking
      • Total spaces: 4
      • Parking features: Garage Door Opener
      • Has garage: Yes
      Features
      • Stories: 2
      • Pool features: None
      Lot
      • Size: 3,546 Square Feet
      Details
      • Parcel number: 135190088

      Construction

      Type & style
      • Home type: SingleFamily
      • Property subtype: Single Family Residence
      Materials
      • Brick
      • Foundation: Concrete
      • Roof: Asphalt Shingle

      Utilities & green energy

      • Sewer: Sewer

      Community & HOA

      Location
      • Region: Mississauga

      Financial & listing details

      • Annual tax amount: C$7,201
      • Date on market: 6/26/2026

        Price history

        Price history is unavailable.

        Public tax history

        Tax history is unavailable.

        Climate risks

        Neighborhood: Lisgar

        Getting around

        62 / 100
        Somewhat Walkable
        61 / 100
        Bikeable

        Nearby schools

        GreatSchools rating

        No schools nearby

        We couldn't find any schools near this home.

        Similar homes