Welcome to Windemere Manor at 205 Lakeshore Rd W. Oakville. This Art Deco inspire boutique residence has only 33 suites and is located in one of Oakville's most sought after neighborhoods. Suite 409 offers over 2200 sq/ft of luxury living space. This corner unit, with floor to ceiling windows, allows for sun filled rooms through out the space. Thoughtfully designed, the open concept floor plan is ideal for entertaining. Easy flow from formal living room to dining room to chefs kitchen. Living room features fireplace, built-in cabinets, crown molding and coffered ceilings. Stunning kitchen with custom white cabinetry, tiled backsplash and over sized island with waterfall edge solid surface counter top. Pamper yourself in the sprawling primary bedroom with walk in closet, ensuite and private balcony. The quality finishes and attention to detail extend through out the suite. Stylish bathrooms feature custom cabinetry, and glass showers. Flexible floor plan allows for 4 bedroom use or 3 bedroom + den/home office. Amenities include fitness center, party room, library, boardroom, sauna, and roof top patio with impressive views. Short walk to Lake Ontario, trails, parks, shopping and downtown Oakville. Two underground parking spots, two lockers.
For sale
C$1,299,900
205 Lakeshore Rd W Unit 409, Oakville, ON L6K 0H8
3beds
2,280sqft
Condo/Apt Unit, Residential, Condominium
Built in 2013
-- sqft lot
$-- Zestimate®
C$570/sqft
C$1,748/mo HOA
What's special
Corner unitFloor to ceiling windowsSun filled roomsOpen concept floor planBuilt-in cabinetsCrown moldingCoffered ceilings
- 18 days
- 50
- 2
Zillow last checked:
Listing updated:
Listed by:
Chad R. Connelly, Salesperson,
Pottruff & Oliver Realty Inc.
Source: ITSO,MLS®#: 40864981Originating MLS®#: Cornerstone Association of REALTORS®
Facts & features
Interior
Bedrooms & bathrooms
- Bedrooms: 3
- Bathrooms: 4
- Full bathrooms: 3
- 1/2 bathrooms: 1
- Main level bathrooms: 4
- Main level bedrooms: 3
Kitchen
- Level: Main
Heating
- Forced Air, Heat Pump
Cooling
- Central Air
Appliances
- Laundry: In-Suite
Features
- Other
- Basement: None
- Has fireplace: No
Interior area
- Total structure area: 2,280
- Total interior livable area: 2,280 sqft
- Finished area above ground: 2,280
Property
Parking
- Total spaces: 2
- Parking features: Covered
- Garage spaces: 2
- Details: Assigned Space: 36 & 37
Features
- Stories: 1
- Patio & porch: Open
- Exterior features: Balcony
- Waterfront features: Lake/Pond
- Frontage type: North
Lot
- Features: Urban, Major Highway, Marina, Park, Place of Worship, Public Parking, Public Transit, Quiet Area, Rec./Community Centre, School Bus Route, Schools, Trails
Details
- Parcel number: 259290071
- Zoning: C3R SP 14
Construction
Type & style
- Home type: Condo
- Architectural style: Apartment
- Property subtype: Condo/Apt Unit, Residential, Condominium
- Attached to another structure: Yes
Materials
- Stucco
- Foundation: Poured Concrete
- Roof: Flat
Condition
- 6-15 Years
- New construction: No
- Year built: 2013
Utilities & green energy
- Sewer: Sewer (Municipal)
- Water: Municipal
Community & HOA
HOA
- Has HOA: Yes
- Amenities included: Elevator(s), Fitness Center, Library, Media Room, Roof Deck, Parking
- Services included: Insurance, Common Elements
- HOA fee: C$1,748 monthly
Location
- Region: Oakville
Financial & listing details
- Price per square foot: C$570/sqft
- Annual tax amount: C$9,436
- Date on market: 9/20/2026
- Inclusions: Other
Price history
| Date | Event | Price |
|---|---|---|
| 9/20/2026 | Listed for sale | C$1,299,900-6.8%C$570/sqft |
Source: ITSO #40864981 Report a problem | ||
| 11/28/2018 | Listing removed | C$1,394,900C$612/sqft |
Source: HomeLife/Cimerman Real Estate Ltd., Brokerage* #W4275465 Report a problem | ||
| 11/26/2018 | Listed for sale | C$1,394,900C$612/sqft |
Source: HomeLife/Cimerman Real Estate Ltd., Brokerage* #W4275465 Report a problem | ||
Public tax history
Tax history is unavailable.
Climate risks
Neighborhood: Old Oakville
Nearby schools
GreatSchools rating
No schools nearby
We couldn't find any schools near this home.
- C$925,0003 bd2 ba-- sqft205 Lakeshore Rd W #201, Oakville, ON L6K0H8For Sale

- C$1,999,9903 bd4 ba2k sqft123 Maurice Dr #201, Oakville, ON L6K2W6For Sale
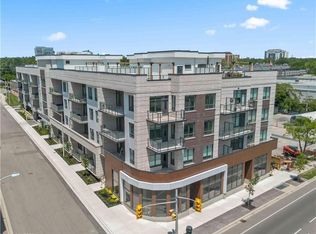
- C$1,499,9902 bd3 ba1.6k sqft123 Maurice Dr #105, Oakville, ON L6K2W6For Sale
- C$1,100,0002 bd2 ba1.1k sqft123 Maurice Dr #214, Oakville, ON L6K2W6For Sale

Similar homes
- C$839,9002 bd2 ba1.2k sqft128 Garden Dr #102, Oakville, ON L6K 0H7For Sale
 MLS ID #40859541, Patti Natyshak, Salesperson, RE/MAX Aboutowne Realty Corp.. ITSO
 - C$1,300,0003 bd2 ba1.4k sqftBronte Harbour Club, Oakville, ON L6L 6L9For Sale
 MLS ID #40856659, Natasha Eadie, Salesperson, Royal LePage Realty Plus Oakville Ltd.. ITSO
 - C$1,379,0002 bd3 ba1.9k sqft60 Old Mill Rd #Penthouse 1, Oakville, ON L6J 7V9For Sale
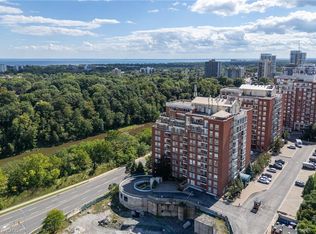 MLS ID #40860351, Alex Irish, Salesperson, RE/MAX Escarpment Realty Inc.. ITSO
 - C$1,459,0003 bd4 ba1.9k sqft2351 Woodfield Rd, Oakville, ON L6H 6Y6For Sale
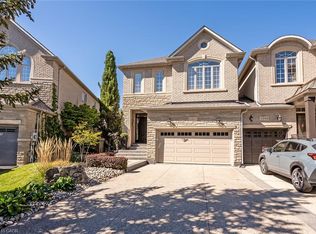 MLS ID #40862608, Patti Natyshak, Salesperson, RE/MAX Aboutowne Realty Corp.. ITSO
