Welcome To This Beautifully Updated And Immaculately Maintained End-Unit Townhome In The Highly Sought-After Creditview Community. Bright, Spacious & Move-In Ready, This Home Features A Functional Open-Concept Layout With Hardwood Flooring, Pot Lights, Large Windows & Abundant Natural Light. The Generous Upper-Level Family Room Offers A Warm & Inviting Space With A Walk-Out To A Private Balcony, Perfect For Relaxing Or Entertaining. The Well-Appointed Kitchen And Comfortable Living Areas Provide Plenty Of Space For The Whole Family. Convenient Walk-Out Lower Level With Gas Fireplace & Direct Garage Access. Ideally Located Minutes From Top-Rated Schools, Parks, Shopping, Heartland Town Centre, Major Highways, Public Transit & All Amenities. A Fantastic Opportunity To Own A Stylish Home In A Prime Mississauga Location!
For sale
C$809,000
1480 Britannia Rd W #133, Mississauga, ON L5V 2K4
3beds
3baths
Townhouse
Built in ----
-- sqft lot
$-- Zestimate®
C$--/sqft
C$181/mo HOA
What's special
Beautifully updatedImmaculately maintainedFunctional open-concept layoutHardwood flooringPot lightsGenerous upper-level family roomWarm and inviting space
- 52 days
- 9
- 0
Zillow last checked:
Listing updated:
Listed by:
MODERN SOLUTION REALTY INC.
Source: TRREB,MLS®#: W13700936 Originating MLS®#: Toronto Regional Real Estate Board
Originating MLS®#: Toronto Regional Real Estate BoardFacts & features
Interior
Bedrooms & bathrooms
- Bedrooms: 3
- Bathrooms: 3
Primary bedroom
- Description: Primary Bedroom
- Level: Upper
- Area: 12.05 Square Meters
- Area source: Other
- Dimensions: 3.73 x 3.23
Bedroom 2
- Description: Bedroom 2
- Level: Upper
- Area: 11 Square Meters
- Area source: Other
- Dimensions: 2.95 x 3.73
Bedroom 3
- Description: Bedroom 3
- Level: Upper
- Area: 9.76 Square Meters
- Area source: Other
- Dimensions: 2.94 x 3.32
Bathroom
- Description: Bathroom
- Level: Lower
- Area: 1.75 Square Meters
- Area source: Other
- Dimensions: 0.87 x 2.01
Bathroom
- Description: Bathroom
- Level: Upper
- Area: 3.83 Square Meters
- Area source: Other
- Dimensions: 1.52 x 2.52
Bathroom
- Description: Bathroom
- Level: Upper
- Area: 3.82 Square Meters
- Area source: Other
- Dimensions: 1.76 x 2.17
Breakfast
- Description: Breakfast
- Level: Main
- Area: 7.11 Square Meters
- Area source: Other
- Dimensions: 2.30 x 3.09
Dining room
- Description: Dining Room
- Level: Main
- Area: 10.67 Square Meters
- Area source: Other
- Dimensions: 2.94 x 3.63
Family room
- Description: Family Room
- Level: Lower
- Area: 14.48 Square Meters
- Area source: Other
- Dimensions: 3.49 x 4.15
Kitchen
- Description: Kitchen
- Level: Main
- Area: 8.97 Square Meters
- Area source: Other
- Dimensions: 2.96 x 3.03
Laundry
- Description: Laundry
- Level: Basement
- Area: 11.64 Square Meters
- Area source: Other
- Dimensions: 2.05 x 5.68
Living room
- Description: Living Room
- Level: Main
- Area: 11.17 Square Meters
- Area source: Other
- Dimensions: 2.94 x 3.80
Heating
- Forced Air, Gas
Cooling
- Central Air
Appliances
- Laundry: In Basement
Features
- Other
- Basement: Finished with Walk-Out
- Has fireplace: Yes
Interior area
- Living area range: 1200-1399 null
Video & virtual tour
Property
Parking
- Total spaces: 2
- Parking features: Private
- Has attached garage: Yes
Features
- Stories: 3
Lot
- Features: Cul de Sac/Dead End, Fenced Yard, Hospital, Place Of Worship, Public Transit
Details
- Parcel number: 195920133
Construction
Type & style
- Home type: Townhouse
- Property subtype: Townhouse
- Attached to another structure: Yes
Materials
- Brick, Vinyl Siding
Community & HOA
HOA
- Services included: Common Elements Included, Building Insurance Included, Parking Included
- HOA fee: C$181 monthly
- HOA name: PCC
Location
- Region: Mississauga
Financial & listing details
- Annual tax amount: C$4,611
- Date on market: 8/21/2026
Price history
Price history is unavailable.
Public tax history
Tax history is unavailable.
Climate risks
Neighborhood: East Credit
Nearby schools
GreatSchools rating
No schools nearby
We couldn't find any schools near this home.
- C$805,0004 bd4 ba-- sqft1480 Britannia Rd W #120, Mississauga, ON L5V2K4For Sale

- C$--3 bd3 ba1.7k sqft1480 Britannia Rd W #107, Mississauga, ON L5V2K4Off Market
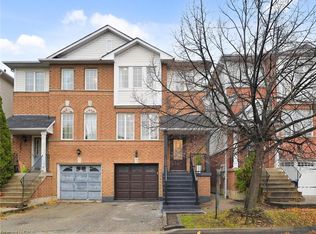
- C$799,9003 bd3 ba-- sqft1480 Britannia Rd W #24, Mississauga, ON L5V2K4For Sale
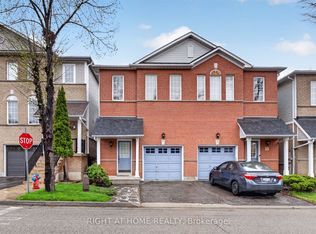
- C$799,9003 bd3 ba-- sqft1480 Britannia Rd W #63, Mississauga, ON L5V2K4For Sale
Similar homes
- C$799,9003 bd3 ba-- sqft1480 Britannia Rd W #24, Mississauga, ON L5V 2K4For SaleMLS ID #W13827042, RIGHT AT HOME REALTY INC.. TRREB
- C$805,0004 bd4 ba-- sqft1480 Britannia Rd W #120, Mississauga, ON L5V 2K4For SaleMLS ID #W13812616, HOMELIFE LANDMARK REALTY INC.. TRREB
- C$849,9004 bd4 ba-- sqft6050 Bidwell Trl #48, Mississauga, ON L5V 1V6For Sale
 MLS ID #W14012568, CENTURY 21 PEOPLE`S CHOICE REALTY INC.. TRREB
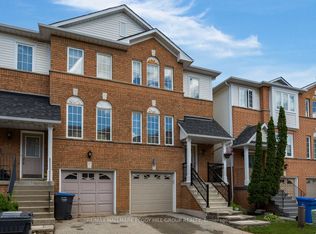
 - C$799,9003 bd3 ba-- sqft1480 Britannia Rd W #63, Mississauga, ON L5V 2K4For SaleMLS ID #W13603646, RE/MAX HALLMARK PEGGY HILL GROUP REALTY. TRREB
