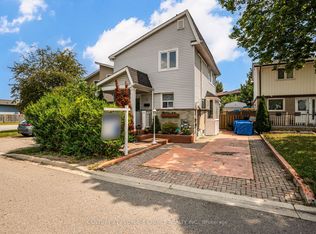
Charming All-Brick Detached Bungalow Offering Comfort, Character And Great Potential! Whether You're A First-Time Home Buyer, Downsizer Or Investor, This Lovely 2+1 Bedroom Home Is Full Of Possibilities. Nestled On A Quiet Dead-End Cul-De-Sac, The Home Faces A Beautiful Private Garden With A Charming Canopy, Creating A Wonderful Outdoor Setting For Relaxing, Entertaining Or Gathering With Family And Friends, Rain Or Shine. Inside, You'll Find A Warm And Inviting Home With A Finished Basement Featuring A Spacious Recreation Room, Additional Bedroom And Full Bathroom. Long Private Driveway With Parking For Up To 3 Vehicles. Conveniently Located Close To Shopping, Public Transit, Schools And Everyday Amenities. A Wonderful Opportunity To Own A Charming Detached Home In A Peaceful Setting! Please Note: Some Listing Images Have Been Digitally Enhanced.
For sale
C$595,000
12 Homeland Ct, Brampton, ON L6S 1R8
3beds
2baths
Single Family Residence
Built in ----
2,120 Square Feet Lot
$-- Zestimate®
C$--/sqft
C$-- HOA
What's special
All-brick detached bungalowQuiet dead-end cul-de-sacCharming canopyWarm and inviting homeFinished basementSpacious recreation roomAdditional bedroom
- 3 days
- 28
- 3
Zillow last checked:
Listing updated:
Listed by:
RE/MAX HALLMARK YORK GROUP REALTY LTD.
Source: TRREB,MLS®#: W14134512 Originating MLS®#: Toronto Regional Real Estate Board
Facts & features
Interior
Bedrooms & bathrooms
- Bedrooms: 3
- Bathrooms: 2
Bedroom
- Level: Main
- Dimensions: 3.48 x 3.01
Bedroom
- Level: Basement
- Dimensions: 3.65 x 3.25
Bedroom
- Level: Basement
- Dimensions: 2.45 x 2.49
Bedroom 2
- Level: Main
- Dimensions: 3.15 x 2.49
Dining room
- Level: Main
- Dimensions: 2.71 x 2.69
Kitchen
- Level: Main
- Dimensions: 2.64 x 2.03
Living room
- Level: Main
- Dimensions: 4.69 x 3.45
Recreation
- Level: Basement
- Dimensions: 5.84 x 5.74
Heating
- Forced Air, Gas
Cooling
- Central Air
Features
- Flooring: Carpet Free
- Basement: Finished
- Has fireplace: No
Interior area
- Living area range: 700-1100 null
Property
Parking
- Total spaces: 2
Features
- Patio & porch: Patio
- Exterior features: Canopy
- Pool features: None
- Waterfront features: None
Lot
- Size: 2,120 Square Feet
- Features: Irregular Lot
Details
- Parcel number: 141710108
Construction
Type & style
- Home type: SingleFamily
- Architectural style: Bungalow
- Property subtype: Single Family Residence
Materials
- Brick
- Foundation: Concrete Block
- Roof: Shingle
Utilities & green energy
- Sewer: Sewer
Community & HOA
Location
- Region: Brampton
Financial & listing details
- Annual tax amount: C$3,878
- Date on market: 10/30/2026
Price history
Price history is unavailable.
Public tax history
Tax history is unavailable.
Climate risks
Neighborhood: Central Park
Nearby schools
GreatSchools rating
No schools nearby
We couldn't find any schools near this home.


Similar homes
- C$838,8804 bd3 ba-- sqft46 Lacewood Cres, Brampton, ON L6S 3K4For Sale
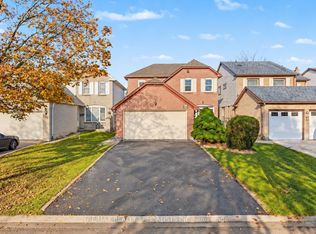 MLS ID #W14127104, RE/MAX REALTY SPECIALISTS INC.. TRREB
- C$749,0004 bd3 ba-- sqft16 Joshua Ct, Brampton, ON L6S 3W4For Sale
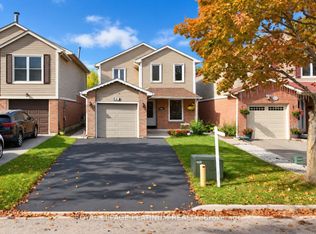 MLS ID #W13861750, ROYAL LEPAGE PLATINUM REALTY. TRREB
- C$745,0004 bd3 ba-- sqft13 Jeffrey St, Brampton, ON L6S 2M9For Sale
 MLS ID #W13663704, CENTURY 21 PEOPLE`S CHOICE REALTY INC.. TRREB
- C$679,0004 bd3 ba-- sqft81 Clover Bloom Rd, Brampton, ON L6R 1S4For Sale
 MLS ID #W14095686, CENTURY 21 PROPERTY ZONE REALTY INC.. TRREB
