Exceptional opportunity to own a legal detached duplex in one of the area's most desirable, established neighborhoods. This solid masonry-built property features two self-contained units plus a basement, making it an ideal investment opportunity or an excellent choice for owner-occupants looking to offset their mortgage with rental income. Showcasing the quality craftsmanship of its era, the home offers three separate entrances, beautiful hardwood floors, original wood doors, and durable plaster walls. A detached double-car garage with convenient laneway access provides ample parking and additional value. Investors will appreciate the potential to add a future laneway suite (subject to municipal approvals), creating an opportunity for additional rental income and long-term appreciation. The flat roof was re-shingled in 2023, providing added peace of mind. Ideally situated in a mature, established neighborhood close to transit, schools, parks, shopping, and everyday amenities, this is a rare opportunity to acquire a legal income-generating property with excellent future upside in a highly sought-after location.
For sale
C$1,788,800
353 Saint Clarens Ave, Toronto, ON M6H 3W2
4beds
3baths
Triplex
Built in ----
-- sqft lot
$-- Zestimate®
C$--/sqft
C$-- HOA
What's special
Solid masonry-built propertyTwo self-contained unitsThree separate entrancesBeautiful hardwood floorsOriginal wood doorsDurable plaster walls
- 20 days |
- 87 |
- 5 |
Zillow last checked:
Listing updated:
Listed by:
HOMELIFE REGIONAL REALTY LTD.
Source: TRREB,MLS®#: C13574238 Originating MLS®#: Toronto Regional Real Estate Board
Originating MLS®#: Toronto Regional Real Estate BoardFacts & features
Interior
Bedrooms & bathrooms
- Bedrooms: 4
- Bathrooms: 3
Primary bedroom
- Level: Second
- Dimensions: 3.63 x 2.83
Primary bedroom
- Level: Ground
- Dimensions: 3.66 x 2.86
Bedroom
- Level: Ground
- Dimensions: 3.17 x 3.05
Bedroom
- Level: Second
- Dimensions: 3.13 x 3.02
Bedroom
- Level: Basement
- Dimensions: 5.73 x 3.57
Dining room
- Level: Ground
- Dimensions: 4.24 x 3.05
Dining room
- Level: Second
- Dimensions: 4.17 x 3.05
Kitchen
- Level: Ground
- Dimensions: 4.11 x 1.98
Kitchen
- Level: Ground
- Dimensions: 4.14 x 2.13
Kitchen
- Level: Basement
- Dimensions: 2.53 x 1.56
Laundry
- Level: Basement
- Dimensions: 3.08 x 1.34
Living room
- Level: Second
- Dimensions: 4.31 x 3.08
Living room
- Level: Ground
- Dimensions: 4.35 x 3.39
Recreation
- Level: Basement
- Dimensions: 8.14 x 4.6
Sunroom
- Level: Second
- Dimensions: 5.21 x 1.86
Heating
- Forced Air, Gas
Cooling
- Central Air
Appliances
- Included: Water Heater
Features
- Basement: Finished with Walk-Out
- Has fireplace: No
Interior area
- Living area range: 2000-2500 null
Video & virtual tour
Property
Parking
- Total spaces: 2
- Parking features: Garage Door Opener
- Has garage: Yes
Features
- Stories: 2
- Has private pool: Yes
- Pool features: Other
Lot
- Size: 2,921 Square Feet
Details
- Parcel number: 213080360
Construction
Type & style
- Home type: MultiFamily
- Property subtype: Triplex
Materials
- Brick
- Foundation: Stone
- Roof: Asphalt Rolled,Asphalt Shingle
Utilities & green energy
- Sewer: Sewer
Community & HOA
Location
- Region: Toronto
Financial & listing details
- Annual tax amount: C$7,352
- Date on market: 7/16/2026
H
HOMELIFE REGIONAL REALTY LTD.
By pressing Contact Agent, you agree that the real estate professional identified above may call/text you about your search, which may involve use of automated means and pre-recorded/artificial voices. You don't need to consent as a condition of buying any property, goods, or services. Message/data rates may apply. You also agree to our Terms of Use. Zillow does not endorse any real estate professionals. We may share information about your recent and future site activity with your agent to help them understand what you're looking for in a home.
Price history
Price history is unavailable.
Public tax history
Tax history is unavailable.
Climate risks
Neighborhood: Dufferin Grove
Nearby schools
GreatSchools rating
No schools nearby
We couldn't find any schools near this home.
- C$--1 bd1 ba-- sqft234 Margueretta St, Toronto, ON M6H3S3Off Market
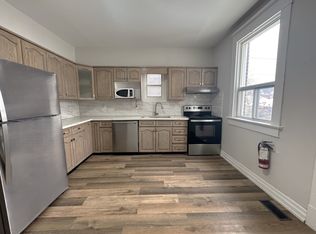
- C$1,299,0006 bd4 ba-- sqft280 Saint Clarens Ave, Toronto, ON M6H3W3For Sale
- C$3,250,00011 bd8 ba-- sqft449 Lansdowne Ave, Toronto, ON M6H3Y2For Sale
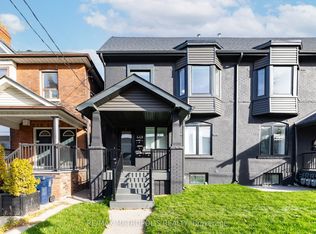
- C$3,250,00010 bd9 ba-- sqft447 Lansdowne Ave, Toronto, ON M6H3Y2For Sale

- C$--2 bd1 ba800 sqft264 Saint Clarens Ave #0, Toronto, ON M6H3W3Off Market
- C$--1 bd1 ba10 sqft570 Brock Ave #3, Toronto, ON M6H3N3Off Market
- C$2,4502 bd1 ba-- sqft621 Lansdowne Ave #812, Toronto, ON M6H3Y2For Sale
- C$1,450,0005 bd4 ba-- sqft200 Saint Helens Ave, Toronto, ON M6H4A1For Sale
Similar homes
- C$1,798,0004 bd4 ba-- sqft7A Sylvan Ave, Toronto, ON M6H 0C4For Sale
 MLS ID #C13611292, AVION REALTY INC.. TRREB
 - C$1,450,0005 bd4 ba-- sqft200 Saint Helens Ave, Toronto, ON M6H 4A1For Sale
 MLS ID #C13560446, AGENTONDUTY INC.. TRREB
 - C$1,499,0004 bd3 ba-- sqft30 Grenadier Rd, Toronto, ON M6R 1R2For Sale
 MLS ID #W13590490, GOWEST REALTY LTD.. TRREB
 - C$1,799,9004 bd2 ba-- sqft725 Dovercourt Rd, Toronto, ON M6H 2W7For Sale
 MLS ID #C13558394, ROYAL LEPAGE SIGNATURE REALTY. TRREB
 - C$1,649,0004 bd2 ba-- sqft663 Brock Ave, Toronto, ON M6H 3P1For SaleMLS ID #W13557152, KELLER WILLIAMS REFERRED URBAN REALTY. TRREB
- C$1,699,0007 bd4 ba-- sqft182 Geoffrey St, Toronto, ON M6R 1P7For SaleMLS ID #W13581958, RE/MAX PROFESSIONALS INC.. TRREB
- C$1,100,0003 bd3 ba-- sqft23 Paton Rd, Toronto, ON M6H 1R7For SaleMLS ID #W13632208, LPT REALTY. TRREB
- C$1,100,0003 bd3 ba-- sqft21 Paton Rd, Toronto, ON M6H 1R7For SaleMLS ID #W13632194, LPT REALTY. TRREB
- C$2,229,0005 bd4 ba-- sqft238 Garden Ave, Toronto, ON M6R 1J1For SaleMLS ID #W13636118, ROYAL LEPAGE REAL ESTATE SERVICES LTD.. TRREB
- C$1,599,0003 bd2 ba-- sqft31 Sorauren Ave, Toronto, ON M6R 2C8For SaleMLS ID #W13633504, REAL ESTATE HOMEWARD. TRREB
- C$1,579,0005 bd3 ba-- sqft837 Gladstone Ave, Toronto, ON M6H 3J7For SaleMLS ID #W13420962, RE/MAX HALLMARK REALTY LTD.. TRREB
- C$1,599,9006 bd3 ba-- sqft24 Pauline Ave, Toronto, ON M6H 3M8For SaleMLS ID #W13564010, RE/MAX ULTIMATE REALTY INC.. TRREB
- C$2,149,9004 bd4 ba-- sqft30 Carling Ave, Toronto, ON M6G 3S1For SaleMLS ID #W13631832, HOMELIFE NEW WORLD REALTY INC.. TRREB
- C$1,499,9004 bd4 ba-- sqft24 Indian Road Cres, Toronto, ON M6P 2G1For SaleMLS ID #W13529286, KELLER WILLIAMS ADVANTAGE REALTY. TRREB
- C$1,790,0003 bd2 ba-- sqft384 Sunnyside Ave Unit 308, Toronto, ON M6R 2S1For SaleMLS ID #W13571624, ROYAL LEPAGE REAL ESTATE SERVICES LTD.. TRREB
- C$1,999,9005 bd3 ba-- sqft10 Saint Annes Rd, Toronto, ON M6J 2C1For SaleMLS ID #C13614644, RIGHT AT HOME REALTY INC.. TRREB
- C$1,475,0003 bd3 ba-- sqft20 Brockton Ave #8, Toronto, ON M6K 1S5For SaleMLS ID #C13629502, PSR. TRREB
- C$1,099,0003 bd3 ba-- sqft72 Symington Ave, Toronto, ON M6P 3W1For SaleMLS ID #W13640242, RE/MAX PREMIER INC.. TRREB
- C$1,500,0004 bd4 ba-- sqft62 Indian Road Cres, Toronto, ON M6P 2G1For SaleMLS ID #W13187552, KW Living Realty. TRREB
- C$998,8883 bd3 ba-- sqftHouse of Assembly, Toronto, ON M6R 2B2For SaleMLS ID #C13642706, RANEX REALTY GROUP INC.. TRREB
