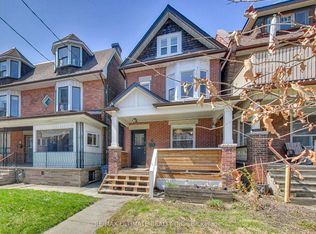
Own an elegant piece of Toronto's history with this 2 1/2 storey Victorian semi-detached home. Near 10 foot high ceilings on the main floor, ornate ceiling plaster mouldings and cornices along with classic pocket doors divide the front parlour from the dining room. Oak hardwood floors lead to the tile floored kitchen with plenty of cabinets and access to the garden and parking. Off the kitchen to the basement leads to a recently renovate family room and a contemporary 3-piece white washroom. On the second floor, there is a spacious 4-piece bath with rain shower a claw foot tub, custom cabinetry and pot lights. It's so handy to the laundry room with washer & dryer, sink and built-in cabinets. Just steps from the bathroom leads to a charming bedroom ideal for a child with its floor to ceiling chalkboard. Along the hall is the west facing, quaint Victorian bedroom, currently used as a study/home office with views from a large classic key hole window as well as one overlooking a quaint architectural parapet. The third level offers a charming bedroom retreat with its star gazing skylight in a generous 283 square feet with plenty of closet space and built-ins.
For sale
C$1,599,000
31 Sorauren Ave, Toronto, ON M6R 2C8
3beds
2baths
Single Family Residence
Built in ----
1,808 Square Feet Lot
$-- Zestimate®
C$--/sqft
C$-- HOA
What's special
Oak hardwood floors
- 1 day |
- 30 |
- 1 |
Zillow last checked:
Listing updated:
Listed by:
REAL ESTATE HOMEWARD
Source: TRREB,MLS®#: W13633504 Originating MLS®#: Toronto Regional Real Estate Board
Originating MLS®#: Toronto Regional Real Estate BoardFacts & features
Interior
Bedrooms & bathrooms
- Bedrooms: 3
- Bathrooms: 2
Primary bedroom
- Level: Third
- Dimensions: 5.54 x 4.29
Bedroom 2
- Level: Second
- Dimensions: 4.57 x 4.29
Bedroom 3
- Level: Second
- Dimensions: 3.66 x 2.59
Dining room
- Level: Main
- Dimensions: 3.99 x 3.35
Family room
- Level: Basement
- Dimensions: 5.63 x 3.76
Foyer
- Level: Main
- Dimensions: 3.94 x 1.09
Kitchen
- Level: Main
- Dimensions: 4.6 x 3.3
Laundry
- Level: Second
- Dimensions: 1.7 x 1.91
Living room
- Level: Main
- Dimensions: 4.78 x 3.02
Heating
- Forced Air, Gas
Cooling
- Central Air
Features
- None
- Basement: Finished
- Has fireplace: No
Interior area
- Living area range: 1100-1500 null
Video & virtual tour
Property
Parking
- Total spaces: 1
- Parking features: Right Of Way
Features
- Stories: 2.5
- Pool features: None
Lot
- Size: 1,808 Square Feet
Details
- Parcel number: 213390127
Construction
Type & style
- Home type: SingleFamily
- Property subtype: Single Family Residence
Materials
- Brick Front
- Foundation: Stone, Brick
- Roof: Asphalt Shingle,Other
Utilities & green energy
- Sewer: Sewer
Community & HOA
Location
- Region: Toronto
Financial & listing details
- Tax assessed value: C$876,000
- Annual tax amount: C$6,721
- Date on market: 8/4/2026
R
REAL ESTATE HOMEWARD
By pressing Contact Agent, you agree that the real estate professional identified above may call/text you about your search, which may involve use of automated means and pre-recorded/artificial voices. You don't need to consent as a condition of buying any property, goods, or services. Message/data rates may apply. You also agree to our Terms of Use. Zillow does not endorse any real estate professionals. We may share information about your recent and future site activity with your agent to help them understand what you're looking for in a home.
Price history
Price history is unavailable.
Public tax history
Tax history is unavailable.
Climate risks
Neighborhood: Roncesvalles
Nearby schools
GreatSchools rating
No schools nearby
We couldn't find any schools near this home.
- C$1,199,0002 bd3 ba1.5k sqft10 Saunders Ave, Toronto, ON M6R1B8For Sale

- C$2,995,0004 bd4 ba-- sqft38 Sorauren Ave, Toronto, ON M6R2C7For Sale
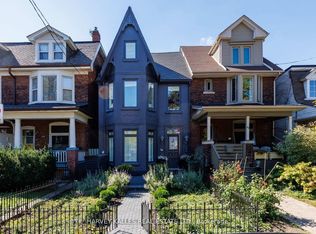
- C$2,3502 bd2 ba-- sqft5 Sorauren Ave UNIT 5, Toronto, ON M6R2C6For Rent

- C$--1 bd1 ba500 sqft47 Marion St #9, Toronto, ON M6R1E6Off Market
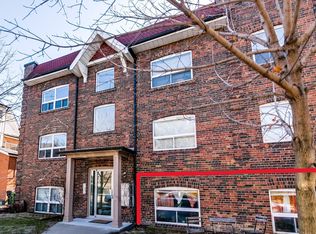
- C$--2 bd1 ba900 sqft1602 Queen St W, Toronto, ON M6R1A8Off Market
- C$3,080-- bd2 ba-- sqft24 Callender St #3, Toronto, ON M6R2H3For Rent
- C$--1 bd1 ba750 sqft1538 Queen St W #1, Toronto, ON M6R1A6Off Market
- C$--1 bd1 ba600 sqft1538 Queen St W #2, Toronto, ON M6R1A6Off Market
Similar homes
- C$1,599,9903 bd3 ba-- sqft48 Leopold St, Toronto, ON M6K 1J9For Sale
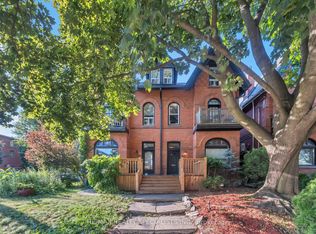 MLS ID #W12960190, RE/MAX REALTY SPECIALISTS INC.. TRREB
 - C$1,898,0006 bd5 ba-- sqft73 Elm Grove Ave, Toronto, ON M6K 2J2For Sale
 MLS ID #W13637614, RE/MAX REALTY SPECIALISTS INC.. TRREB
 - C$1,499,9003 bd2 ba-- sqft44 Indian Road Cres, Toronto, ON M6P 2G1For Sale
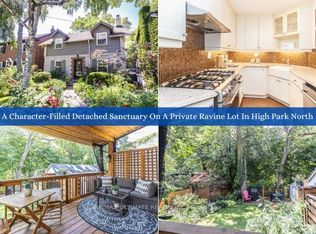 MLS ID #W13611528, RE/MAX ULTIMATE REALTY INC.. TRREB
 - C$1,599,9006 bd3 ba-- sqft24 Pauline Ave, Toronto, ON M6H 3M8For Sale
 MLS ID #W13564010, RE/MAX ULTIMATE REALTY INC.. TRREB
 - C$1,696,0003 bd2 ba-- sqft418 Ossington Ave, Toronto, ON M6J 3A7For SaleMLS ID #C13593940, RE/MAX REALTY SPECIALISTS INC.. TRREB
- C$1,849,0004 bd3 ba-- sqft58 Castlewood Rd, Toronto, ON M5N 2L2For SaleMLS ID #C13634472, RE/MAX HALLMARK BATORI GROUP INC.. TRREB
- C$1,265,0003 bd2 ba-- sqft38 Boultbee Ave, Toronto, ON M4J 1A8For SaleMLS ID #E13638628, RE/MAX HALLMARK REALTY LTD.. TRREB
- C$1,699,0006 bd4 ba-- sqft332 Delaware Ave, Toronto, ON M6H 2T8For SaleMLS ID #W13455128, BRIDLEPATH PROGRESSIVE REAL ESTATE INC.. TRREB
- C$1,879,0004 bd3 ba-- sqft227 Waverley Rd, Toronto, ON M4L 3T4For SaleMLS ID #E13634662, RE/MAX HALLMARK REALTY LTD.. TRREB
- C$1,538,0005 bd4 ba-- sqft255 Strathmore Blvd, Toronto, ON M4J 1P7For SaleMLS ID #E13620198, RE/MAX HALLMARK REALTY LTD.. TRREB
- C$1,350,0003 bd2 ba-- sqft318 Sumach St, Toronto, ON M5A 3K5For SaleMLS ID #C13606626, HARVEY KALLES REAL ESTATE LTD.. TRREB
- C$1,280,0004 bd3 ba-- sqft40 Whistle Post St, Toronto, ON M4E 3W8For SaleMLS ID #E13638676, ROYAL LEPAGE TERREQUITY REALTY. TRREB
- C$1,749,0005 bd2 ba-- sqft4 Biggar Ave, Toronto, ON M6H 2N4For SaleMLS ID #C13451946, CHESTNUT PARK REAL ESTATE LIMITED. TRREB
- C$1,099,0003 bd2 ba-- sqft338 Kenilworth Ave, Toronto, ON M4L 3S8For SaleMLS ID #E13639996, RE/MAX HALLMARK REALTY LTD.. TRREB
- C$999,9005 bd3 ba-- sqft122 McGillivray Ave, Toronto, ON M5M 2Y6For SaleMLS ID #C13636750, RE/MAX REALTRON DAVID SOBERANO GROUP. TRREB
- C$1,525,0004 bd4 ba-- sqft3 Castlehill Rd, Vaughan, ON L6A 1P3For SaleMLS ID #N13640934, RE/MAX NOBLECORP REAL ESTATE. TRREB
- C$1,398,0005 bd3 ba-- sqft222 Melita Ave, Toronto, ON M6G 2A2For SaleMLS ID #C13541964, ROYAL LEPAGE SIGNATURE REALTY. TRREB
- C$949,0004 bd2 ba-- sqft37 Chilton Rd, Toronto, ON M4J 3C7For SaleMLS ID #E13633132, ROYAL LEPAGE SIGNATURE REALTY. TRREB
- C$899,9005 bd2 ba-- sqft19 Wigan Cres, Toronto, ON M3H 3A3For SaleMLS ID #C13636702, RE/MAX REALTRON DAVID SOBERANO GROUP. TRREB
- C$1,525,0003 bd2 ba-- sqft707 Hillsdale Ave E, Toronto, ON M4S 1V4For SaleMLS ID #C13501490, RE/MAX REALTRON REALTY INC.. TRREB
