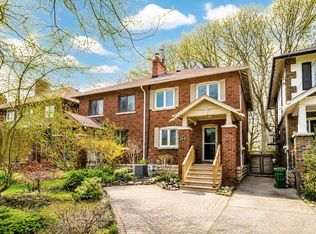
Beautifully maintained detached 3+1 bedroom home offering over 2,700 sq. ft. of thoughtfully designed living space. Showcasing timeless details including leaded glass windows, elegant wainscotting, and generously sized principal rooms, this home blends character with everyday functionality. The finished lower level features a spacious recreation area, an additional bedroom, a walk-out, 7'10" ceilings, and a convenient main floor powder room adds to the home's practicality. Located in one of Toronto's most sought-after neighbourhoods, this is a rare opportunity in an unbeatable location with steps to new LRT stations!
For sale
C$1,849,000
58 Castlewood Rd, Toronto, ON M5N 2L2
4beds
3baths
Single Family Residence
Built in ----
2,750 Square Feet Lot
$-- Zestimate®
C$--/sqft
C$-- HOA
What's special
Timeless detailsLeaded glass windowsElegant wainscottingGenerously sized principal roomsFinished lower levelSpacious recreation areaAdditional bedroom
- 2 hours |
- 6 |
- 0 |
Zillow last checked:
Listing updated:
Listed by:
RE/MAX HALLMARK BATORI GROUP INC.
Source: TRREB,MLS®#: C13634472 Originating MLS®#: Toronto Regional Real Estate Board
Originating MLS®#: Toronto Regional Real Estate BoardFacts & features
Interior
Bedrooms & bathrooms
- Bedrooms: 4
- Bathrooms: 3
Primary bedroom
- Description: Primary Bedroom
- Level: Second
- Area: 14.3 Square Meters
- Area source: Other
- Dimensions: 4.69 x 3.05
Bedroom
- Description: Bedroom
- Level: Lower
- Area: 22 Square Meters
- Area source: Other
- Dimensions: 5.25 x 4.19
Bedroom 2
- Description: Bedroom 2
- Level: Second
- Area: 11.53 Square Meters
- Area source: Other
- Dimensions: 3.78 x 3.05
Bedroom 3
- Description: Bedroom 3
- Level: Second
- Area: 8.71 Square Meters
- Area source: Other
- Dimensions: 3.57 x 2.44
Dining room
- Description: Dining Room
- Level: Main
- Area: 11.79 Square Meters
- Area source: Other
- Dimensions: 3.72 x 3.17
Family room
- Description: Family Room
- Level: Main
- Area: 23.95 Square Meters
- Area source: Other
- Dimensions: 5.61 x 4.27
Kitchen
- Description: Kitchen
- Level: Main
- Area: 12.86 Square Meters
- Area source: Other
- Dimensions: 5.27 x 2.44
Living room
- Description: Living Room
- Level: Main
- Area: 23.14 Square Meters
- Area source: Other
- Dimensions: 6.67 x 3.47
Recreation
- Level: Lower
- Dimensions: 3.86 x 3.55
Heating
- Forced Air, Gas
Cooling
- Central Air
Features
- In-Law Suite
- Basement: Finished,Finished with Walk-Out,Separate Entrance
- Has fireplace: Yes
- Fireplace features: Family Room, Living Room
Interior area
- Living area range: 1500-2000 null
Property
Parking
- Total spaces: 1
- Parking features: Mutual
Features
- Stories: 2
- Pool features: None
Lot
- Size: 2,750 Square Feet
- Features: Park, Place Of Worship, Public Transit, Rec./Commun.Centre, School
Details
- Additional structures: Shed
- Parcel number: 211680064
Construction
Type & style
- Home type: SingleFamily
- Property subtype: Single Family Residence
Materials
- Brick
- Foundation: Concrete
- Roof: Asphalt Shingle
Utilities & green energy
- Sewer: Sewer
Community & HOA
Location
- Region: Toronto
Financial & listing details
- Annual tax amount: C$8,854
- Date on market: 8/4/2026
RE/MAX HALLMARK BATORI GROUP INC.
RE/MAX HALLMARK BATORI GROUP INC.
By pressing Contact Agent, you agree that the real estate professional identified above may call/text you about your search, which may involve use of automated means and pre-recorded/artificial voices. You don't need to consent as a condition of buying any property, goods, or services. Message/data rates may apply. You also agree to our Terms of Use. Zillow does not endorse any real estate professionals. We may share information about your recent and future site activity with your agent to help them understand what you're looking for in a home.
Price history
Price history is unavailable.
Public tax history
Tax history is unavailable.
Climate risks
Neighborhood: Lawrence Park South
Nearby schools
GreatSchools rating
No schools nearby
We couldn't find any schools near this home.
- C$---- bd1 ba353 sqft4 Latimer Ave #310, Toronto, ON M5N2L9Off Market
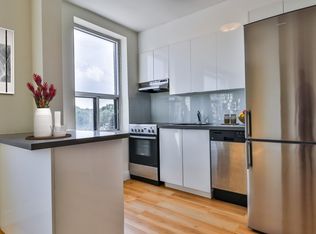
- C$---- bd1 ba387 sqft4 Latimer Ave #308, Toronto, ON M5N2L9Off Market
- C$---- bd1 ba340 sqft4 Latimer Ave #0B-1BA-387SQFT, Toronto, ON M5N2L9Off Market
- C$---- bd1 ba340 sqft4 Latimer Ave #1138348, Toronto, ON M5N2L9Off Market
- C$1,599-- bd1 ba339 sqft4 Latimer Ave #1456988, Toronto, ON M5N2L9For Rent
- C$1,7491 bd1 ba497 sqft4 Latimer Ave #1456990, Toronto, ON M5N2L9For Rent
- C$---- bd1 ba340 sqft4 Latimer Ave, Toronto, ON M5N2L9Off Market
- C$--1 bd1 ba475 sqft555 Russell Hill Rd #305, Toronto, ON M5P2T2Off Market
Similar homes
- C$1,879,0004 bd3 ba-- sqft227 Waverley Rd, Toronto, ON M4L 3T4For Sale
 MLS ID #E13634662, RE/MAX HALLMARK REALTY LTD.. TRREB
 - C$1,598,9005 bd2 ba-- sqft67 Gilgorm Rd, Toronto, ON M5N 2M4For Sale
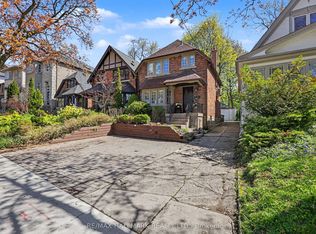 MLS ID #C13493778, RE/MAX HALLMARK REALTY LTD.. TRREB
 - C$1,829,0004 bd2 ba-- sqft26 McNairn Ave, Toronto, ON M5M 2H5For Sale
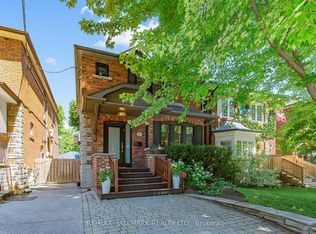 MLS ID #C13543108, RE/MAX HALLMARK REALTY LTD.. TRREB
 - C$1,860,0004 bd2 ba-- sqft168 Moore Ave, Toronto, ON M4T 1V8For Sale
 MLS ID #C13118434, DISTINCTIVE REAL ESTATE ADVISORS INC.. TRREB
 - C$1,899,0005 bd4 ba-- sqft402 Glen Park Ave, Toronto, ON M6B 2E5For SaleMLS ID #W13530502, RE/MAX REALTRON REALTY INC.. TRREB
- C$1,995,0004 bd3 ba-- sqft1396 Mount Pleasant Rd, Toronto, ON M4N 2T8For SaleMLS ID #C13577280, MCCANN REALTY GROUP LTD.. TRREB
- C$2,038,0004 bd4 ba-- sqft276 Greenfield Ave, Toronto, ON M2N 3E5For SaleMLS ID #C13608422, RE/MAX PRIME PROPERTIES - UNIQUE GROUP. TRREB
- C$1,799,0004 bd3 ba-- sqft177 Collier St, Toronto, ON M4W 1M2For SaleMLS ID #C13434470, CHESTNUT PARK REAL ESTATE LIMITED. TRREB
- C$1,895,0004 bd4 ba-- sqft79 Pendrith St, Toronto, ON M6G 1R8For SaleMLS ID #W13419130, ROYAL LEPAGE SIGNATURE REALTY. TRREB
- C$1,999,0006 bd3 ba-- sqft327 Bessborough Dr, Toronto, ON M4G 3K9For SaleMLS ID #C13601046, KELLER WILLIAMS REFERRED URBAN REALTY. TRREB
- C$1,875,0003 bd3 ba-- sqft254 Airdrie Rd, Toronto, ON M4G 1N1For SaleMLS ID #C13126364, RE/MAX ULTIMATE REALTY INC.. TRREB
- C$949,0004 bd2 ba-- sqft37 Chilton Rd, Toronto, ON M4J 3C7For SaleMLS ID #E13633132, ROYAL LEPAGE SIGNATURE REALTY. TRREB
- C$1,649,0004 bd2 ba-- sqft663 Brock Ave, Toronto, ON M6H 3P1For SaleMLS ID #W13557152, KELLER WILLIAMS REFERRED URBAN REALTY. TRREB
- C$1,499,9993 bd2 ba-- sqft192 Wineva Ave, Toronto, ON M4E 2T4For SaleMLS ID #E13632268, RE/MAX HALLMARK REALTY LTD.. TRREB
- C$1,696,0003 bd2 ba-- sqft418 Ossington Ave, Toronto, ON M6J 3A7For SaleMLS ID #C13593940, RE/MAX REALTY SPECIALISTS INC.. TRREB
- C$1,538,0005 bd4 ba-- sqft255 Strathmore Blvd, Toronto, ON M4J 1P7For SaleMLS ID #E13620198, RE/MAX HALLMARK REALTY LTD.. TRREB
- C$1,799,9003 bd4 ba-- sqft105 Winston Park Blvd, Toronto, ON M3K 1C4For SaleMLS ID #W13026460, RE/MAX REALTRON DAVID SOBERANO GROUP. TRREB
- C$1,750,0003 bd3 ba-- sqft50 Denison Ave, Toronto, ON M5T 2M8For SaleMLS ID #C13435250, INTERNATIONAL REALTY FIRM, INC.. TRREB
- C$2,197,0003 bd2 ba-- sqft111 Chudleigh Ave, Toronto, ON M4R 1T5For SaleMLS ID #C13558692, MCCANN REALTY GROUP LTD.. TRREB
- C$1,950,0005 bd5 ba-- sqft13 Evelyn Cres, Toronto, ON M6P 3C8For SaleMLS ID #W13492998, RE/MAX PROFESSIONALS SIDOROVA INWOOD REALTY. TRREB
