Welcome to 254 Airdrie Road, a beautifully updated turnkey home in the heart of South Leaside. Thoughtfully designed for modern family living, this home offers an exceptional layout, stylish finishes, and incredible functionality throughout. Step inside to a gracious foyer with a perfectly placed powder room and an inviting living room featuring an oversized window that fills the space with beautiful morning light. The updated kitchen is both elegant and practical, offering abundant storage, sleek white countertops and backsplash with seamless finishes, and an open view overlooking the dining area. At the rear of the home, the oversized family room is the perfect gathering space, complete with a custom built-in gas fireplace, extensive built-ins, and additional storage. Walk out to the beautifully maintained west-facing backyard, ideal for entertaining and family gatherings. Enjoy summer evenings on the oversized deck, relax in the hot tub, and take advantage of the convenient garden shed for seasonal storage. Upstairs, you'll find three generously sized bedrooms with hardwood flooring throughout, along with a spacious bathroom featuring double sinks for added convenience.The lower level offers a fantastic recreation room with custom built-ins, a large storage closet perfect for seasonal clothing and extra organization, and a well-equipped laundry area with oversized machines and a folding counter to make everyday living effortless.Located in one of Toronto's most sought-after family communities, this home is surrounded by fantastic neighbours and is just steps to Trace Manes Park, Leaside Library, Leaside Arena, Longo's, Farm Boy, local restaurants, public transit, and more. Situated within an excellent school district including Rolph Road PS, Bessborough PS, St. Anselm Catholic School, and Leaside High School.Don't miss this opportunity to own an exceptional home in vibrant and highly coveted South Leaside.
For sale
C$1,875,000
254 Airdrie Rd, Toronto, ON M4G 1N1
3beds
3baths
Single Family Residence
Built in ----
3,591 Square Feet Lot
$-- Zestimate®
C$--/sqft
C$-- HOA
What's special
Gracious foyerUpdated kitchenAbundant storageOversized family roomCustom built-in gas fireplaceBeautifully maintained west-facing backyardOversized deck
- 81 days |
- 39 |
- 3 |
Zillow last checked:
Listing updated:
Listed by:
RE/MAX ULTIMATE REALTY INC.
Source: TRREB,MLS®#: C13126364 Originating MLS®#: Toronto Regional Real Estate Board
Originating MLS®#: Toronto Regional Real Estate BoardFacts & features
Interior
Bedrooms & bathrooms
- Bedrooms: 3
- Bathrooms: 3
Primary bedroom
- Level: Upper
- Dimensions: 4.19 x 2.73
Bedroom 2
- Level: Upper
- Dimensions: 3.1 x 3.01
Bedroom 3
- Level: Upper
- Dimensions: 2.94 x 2.4
Dining room
- Level: Main
- Dimensions: 3.83 x 2.02
Family room
- Level: Main
- Dimensions: 5.29 x 5.26
Foyer
- Level: Main
- Dimensions: 2.5 x 2.34
Kitchen
- Level: Main
- Dimensions: 3.83 x 2.02
Laundry
- Level: Lower
- Dimensions: 2.26 x 1.66
Living room
- Level: Main
- Dimensions: 3.97 x 2.92
Other
- Level: Lower
- Dimensions: 2.38 x 1.93
Recreation
- Level: Lower
- Dimensions: 5.1 x 3.77
Heating
- Forced Air, Gas
Cooling
- Central Air
Features
- Flooring: Carpet Free
- Basement: Finished
- Has fireplace: Yes
- Fireplace features: Natural Gas
Interior area
- Living area range: 1100-1500 null
Property
Parking
- Total spaces: 1
- Parking features: Front Yard Parking, Mutual
Features
- Stories: 2
- Pool features: None
Lot
- Size: 3,591 Square Feet
- Features: School, Public Transit, Library, Park, Ravine, Rec./Commun.Centre
Details
- Additional structures: Garden Shed
- Parcel number: 103840183
Construction
Type & style
- Home type: SingleFamily
- Property subtype: Single Family Residence
Materials
- Stone, Stucco (Plaster)
- Foundation: Concrete Block
- Roof: Asphalt Shingle,Flat
Utilities & green energy
- Sewer: Sewer
Community & HOA
Community
- Security: Smoke Detector(s), Carbon Monoxide Detector(s)
Location
- Region: Toronto
Financial & listing details
- Annual tax amount: C$9,150
- Date on market: 5/14/2026
RE/MAX ULTIMATE REALTY INC.
RE/MAX ULTIMATE REALTY INC.
By pressing Contact Agent, you agree that the real estate professional identified above may call/text you about your search, which may involve use of automated means and pre-recorded/artificial voices. You don't need to consent as a condition of buying any property, goods, or services. Message/data rates may apply. You also agree to our Terms of Use. Zillow does not endorse any real estate professionals. We may share information about your recent and future site activity with your agent to help them understand what you're looking for in a home.
Price history
Price history is unavailable.
Public tax history
Tax history is unavailable.
Climate risks
Neighborhood: Leaside
Nearby schools
GreatSchools rating
No schools nearby
We couldn't find any schools near this home.
- C$2,750,0005 bd4 ba-- sqft181 Rumsey Rd, Toronto, ON M4G1P4For Sale

- C$1,375-- bd1 ba-- sqft823 Millwood Rd #12, Toronto, ON M4G1W3For Rent

- C$625,0002 bd2 ba-- sqft211 Randolph Rd #316, Toronto, ON M4G4H1For Sale
- C$--4 bd5 ba3.1k sqft12 Kenrae Rd, Toronto, ON M4G1Y1Off Market
- C$1,349,8005 bd2 ba-- sqft3 Kenrae Rd, Toronto, ON M4G1X9For Sale
- C$--4 bd4 ba2.8k sqft171 Parkhurst Blvd, Toronto, ON M4G2E9Off Market
- C$2,3001 bd1 ba-- sqft18 Kenrae Rd #12, Toronto, ON M4G1Y1For Rent
- C$110 bd13 ba-- sqft70 Laird Dr #68, Toronto, ON M4G3V1New Construction
Similar homes
- C$1,860,0004 bd2 ba-- sqft168 Moore Ave, Toronto, ON M4T 1V8For Sale
 MLS ID #C13118434, DISTINCTIVE REAL ESTATE ADVISORS INC.. TRREB
 - C$1,895,0003 bd3 ba-- sqft7 Bowman St, Toronto, ON M4X 1V1For Sale
 MLS ID #C13613494, ROYAL LEPAGE REAL ESTATE SERVICES LTD.. TRREB
 - C$1,950,0004 bd3 ba-- sqft177 Collier St, Toronto, ON M4W 1M2For Sale
 MLS ID #C13434470, CHESTNUT PARK REAL ESTATE LIMITED. TRREB
 - C$1,538,0005 bd4 ba-- sqft255 Strathmore Blvd, Toronto, ON M4J 1P7For Sale
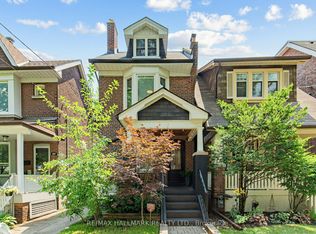 MLS ID #E13620198, RE/MAX HALLMARK REALTY LTD.. TRREB
 - C$1,895,0004 bd4 ba-- sqft79 Pendrith St, Toronto, ON M6G 1R8For SaleMLS ID #W13419130, ROYAL LEPAGE SIGNATURE REALTY. TRREB
- C$1,649,9004 bd4 ba-- sqft37 Johnston Ave, Toronto, ON M2N 1G9For SaleMLS ID #C13613674, ROYAL LEPAGE REAL ESTATE SERVICES LTD.. TRREB
- C$1,750,0003 bd3 ba-- sqft50 Denison Ave, Toronto, ON M5T 2M8For SaleMLS ID #C13435250, INTERNATIONAL REALTY FIRM, INC.. TRREB
- C$1,848,0006 bd5 ba-- sqft792 Midland Ave, Toronto, ON M1K 4E7New ConstructionMLS ID #E13525496, RE/MAX REALTRON REALTY INC.. TRREB
- C$1,850,0005 bd4 ba-- sqft3 Blithfield Ave, Toronto, ON M2K 1X9For SaleMLS ID #C13535512, Toronto Real Estate Realty Plus Inc. TRREB
- C$2,290,0004 bd3 ba-- sqft47 Soudan Ave, Toronto, ON M4S 1V5For SaleMLS ID #C13573274, REMAX YOUR COMMUNITY REALTY. TRREB
- C$2,199,0004 bd2 ba-- sqft6 Jean St, Toronto, ON M4W 3A7For SaleMLS ID #C13536990, ROYAL LEPAGE REAL ESTATE SERVICES OXLEY REAL ESTATE. TRREB
- C$1,688,0004 bd3 ba-- sqft53 Sumner Heights Dr, Toronto, ON M2K 1Y5For SaleMLS ID #C13584584, RE/MAX REALTRON BIJAN BARATI REAL ESTATE. TRREB
- C$2,089,0005 bd6 ba-- sqft136 Glenwood Cres, Toronto, ON M4B 1K2For SaleMLS ID #E13544032, RE/MAX HALLMARK REALTY LTD.. TRREB
- C$1,788,0004 bd3 ba-- sqft43 Viamede Cres, Toronto, ON M2K 2A7For SaleMLS ID #C13426266, ROYAL LEPAGE SIGNATURE REALTY. TRREB
- C$1,799,9003 bd4 ba-- sqft105 Winston Park Blvd, Toronto, ON M3K 1C4For SaleMLS ID #W13026460, RE/MAX REALTRON DAVID SOBERANO GROUP. TRREB
- C$2,197,0003 bd2 ba-- sqft111 Chudleigh Ave, Toronto, ON M4R 1T5For SaleMLS ID #C13558692, MCCANN REALTY GROUP LTD.. TRREB
- C$1,570,0003 bd3 ba-- sqft81 Galbraith Ave, Toronto, ON M4B 2B6For SaleMLS ID #E13481184, REMAX YOUR COMMUNITY REALTY. TRREB
- C$1,598,9005 bd2 ba-- sqft67 Gilgorm Rd, Toronto, ON M5N 2M4For SaleMLS ID #C13493778, RE/MAX HALLMARK REALTY LTD.. TRREB
- C$1,799,0004 bd4 ba-- sqft394 Patricia Ave, Toronto, ON M2R 2M9For SaleMLS ID #C13522398, HOMELIFE GOLDEN PALACE REALTY INC.. TRREB
- C$1,019,9994 bd3 ba-- sqft61 Sundial Cres, Toronto, ON M4A 2J7For SaleMLS ID #C13615462, HOMELIFE FRONTIER REALTY INC.. TRREB
