Welcome to 44 Indian Rd Cres, a character-filled sanctuary on a rare, private ravine lot extending to the bottom of the hill in coveted High Park N. Blending timeless architectural charm with thoughtful modern updates, this residence showcases exquisite craftsmanship throughout. A flagstone walkway, majestic birch tree, & perennial gardens frame stunning curb appeal, while the private rear oasis features a covered deck (23') with skylights & privacy screens, plus a shady, secluded deck hidden at the bottom of the garden-surrounded by blooming flora & access to the 1-car garage.The main level is built for effortless entertaining. A formal dining room boasts rich hardwood, a turn-of-the-century chandelier, & slab radiator covers. The light-filled living room features an original wood-burning fireplace & double doors to the deck. The renovated chef's kitchen (07') offers cork flooring, quartz counters, a farmhouse sink, glass backsplash, & premium appliances with an upgraded dishwasher (24'). Accentuated by solid front & back doors (08') & custom windows (13'), comfort is guaranteed year-round with an updated furnace, chimney liner, & water heater (24-25'), plus central AC (10') & roof replaced (19').Upstairs, the primary retreat includes hardwood floors & a W/I closet. A 2nd bedroom with a W/I closet connects via French doors to a flexible 3rd room-ideal as a nursery, study, or standard bedroom. All upstairs rooms feature custom blinds (25'). The fully renovated 4-pc bath (19') offers a deep soaker tub, rain showerhead, niche, & subway tile.The finished lower level (13') maximizes space with a cozy rec room, plush broadloom, pot lights, 3 above-grade windows with custom blinds (22'), extensive custom built-ins, cedar closet, & utility room workbench. A spa-inspired 3-pc bath features heated floors & rain shower beside a stacked LG laundry suite (washer 24').Steps from top schools (Indian Road Crescent Jr PS, Humberside CI), High Park, BWV, & Keele station.
For sale
C$1,499,900
44 Indian Road Cres, Toronto, ON M6P 2G1
3beds
2baths
Single Family Residence
Built in ----
4,156 Square Feet Lot
$-- Zestimate®
C$--/sqft
C$-- HOA
What's special
Rare private ravine lotFlagstone walkwayMajestic birch treePerennial gardensStunning curb appealPrivate rear oasisBlooming flora
- 1 day |
- 70 |
- 2 |
Zillow last checked:
Listing updated:
Listed by:
RE/MAX ULTIMATE REALTY INC.
Source: TRREB,MLS®#: W13611528 Originating MLS®#: Toronto Regional Real Estate Board
Originating MLS®#: Toronto Regional Real Estate BoardFacts & features
Interior
Bedrooms & bathrooms
- Bedrooms: 3
- Bathrooms: 2
Primary bedroom
- Level: Second
- Dimensions: 3.74 x 3.74
Bedroom 2
- Level: Second
- Dimensions: 3.36 x 3.19
Bedroom 3
- Level: Second
- Dimensions: 2.35 x 2.26
Dining room
- Level: Main
- Dimensions: 3.72 x 3.13
Kitchen
- Level: Main
- Dimensions: 3.75 x 2.3
Laundry
- Level: Lower
- Dimensions: 2.57 x 2.34
Living room
- Level: Main
- Dimensions: 5.59 x 3.39
Recreation
- Level: Lower
- Dimensions: 5.25 x 3.65
Utility room
- Level: Lower
- Dimensions: 2.92 x 2.07
Heating
- Water, Gas
Cooling
- Central Air
Features
- Storage, Workbench
- Flooring: Carpet Free
- Basement: Finished,Full
- Has fireplace: Yes
- Fireplace features: Wood Burning
Interior area
- Living area range: 1100-1500 null
Video & virtual tour
Property
Parking
- Total spaces: 1
- Parking features: Mutual, Right Of Way
- Has garage: Yes
Features
- Stories: 2
- Patio & porch: Deck, Patio
- Exterior features: Landscaped
- Pool features: None
Lot
- Size: 4,156 Square Feet
- Features: Fenced Yard, Library, Park, Public Transit, Ravine, Wooded/Treed
Details
- Parcel number: 213520119
Construction
Type & style
- Home type: SingleFamily
- Property subtype: Single Family Residence
Materials
- Brick, Wood
- Foundation: Poured Concrete
- Roof: Asphalt Shingle
Utilities & green energy
- Sewer: Sewer
Community & HOA
Location
- Region: Toronto
Financial & listing details
- Annual tax amount: C$7,895
- Date on market: 7/28/2026
RE/MAX ULTIMATE REALTY INC.
RE/MAX ULTIMATE REALTY INC.
By pressing Contact Agent, you agree that the real estate professional identified above may call/text you about your search, which may involve use of automated means and pre-recorded/artificial voices. You don't need to consent as a condition of buying any property, goods, or services. Message/data rates may apply. You also agree to our Terms of Use. Zillow does not endorse any real estate professionals. We may share information about your recent and future site activity with your agent to help them understand what you're looking for in a home.
Price history
Price history is unavailable.
Public tax history
Tax history is unavailable.
Climate risks
Neighborhood: High Park North
Nearby schools
GreatSchools rating
No schools nearby
We couldn't find any schools near this home.
- C$---- bd1 ba550 sqft43 Indian Road Cres, Toronto, ON M6P2E9Off Market

- C$1,499,9004 bd4 ba-- sqft24 Indian Road Cres, Toronto, ON M6P2G1For Sale

- C$2,3001 bd1 ba-- sqft20 Glen Gordon Rd #4, Toronto, ON M6P1B8For Rent
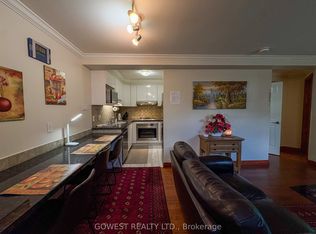
- C$4,1003 bd3 ba-- sqft20 Glen Gordon Rd #2, Toronto, ON M6P1B8For Rent
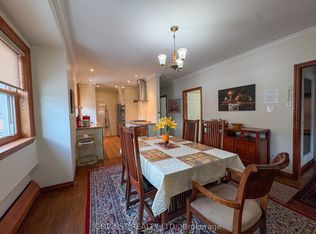
- C$2,3001 bd1 ba-- sqft20 Glen Gordon Rd #5, Toronto, ON M6P1B8For Rent
- C$1,500,0004 bd4 ba-- sqft62 Indian Road Cres, Toronto, ON M6P2G1For Sale
- C$--1 bd1 ba-- sqft226 Indian Grv, Toronto, ON M6P2H2Off Market
- C$--1 bd1 ba600 sqft174 Indian Grv, Toronto, ON M6P2H2Off Market
Similar homes
- C$1,499,0006 bd4 ba-- sqft121 Medland St, Toronto, ON M6P 2N4For Sale
 MLS ID #W13615228, HOMELIFE/MIRACLE REALTY LTD. TRREB
 - C$1,499,9004 bd4 ba-- sqft24 Indian Road Cres, Toronto, ON M6P 2G1For SaleMLS ID #W13529286, KELLER WILLIAMS ADVANTAGE REALTY. TRREB
- C$1,250,0003 bd2 ba-- sqft449 Pacific Ave, Toronto, ON M6P 2R3For Sale
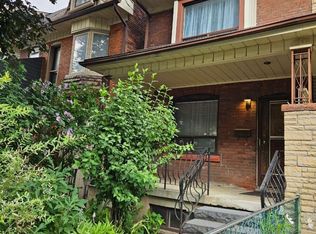 MLS ID #W13619132, EASY LIST REALTY LTD.. TRREB
 - C$1,500,0004 bd4 ba-- sqft62 Indian Road Cres, Toronto, ON M6P 2G1For Sale
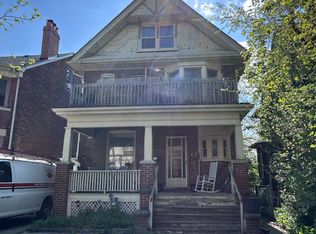 MLS ID #W13187552, KW Living Realty. TRREB
 - C$1,198,0003 bd3 ba-- sqft32 Ritchie Ave, Toronto, ON M6R 2J8For SaleMLS ID #W13604898, RE/MAX PREMIER INC.. TRREB
- C$1,325,0003 bd2 ba-- sqft987 Saint Clarens Ave, Toronto, ON M6H 3X8For SaleMLS ID #W13602960, RE/MAX HALLMARK BIBBY GROUP REALTY. TRREB
- C$1,399,0005 bd3 ba-- sqft77 Brandon Ave, Toronto, ON M6H 2E2For SaleMLS ID #W13601416, Royal LePage Security Real Estate. TRREB
- C$1,499,0004 bd2 ba-- sqft407 Annette St, Toronto, ON M6P 1R7For SaleMLS ID #W13209274, ROYAL LEPAGE TERREQUITY REALTY. TRREB
- C$1,390,0003 bd2 ba-- sqft408 Glenlake Ave, Toronto, ON M6P 1G7For SaleMLS ID #W13528328, RE/MAX PROFESSIONALS SIDOROVA INWOOD REALTY. TRREB
- C$799,8883 bd3 ba-- sqft38 Pelham Ave, Toronto, ON M6N 1A6For SaleMLS ID #W13618096, RE/MAX ACE REALTY INC.. TRREB
- C$1,499,0004 bd3 ba-- sqft30 Grenadier Rd, Toronto, ON M6R 1R2For SaleMLS ID #W13590490, GOWEST REALTY LTD.. TRREB
- C$1,399,0006 bd2 ba-- sqft44 Golden Ave, Toronto, ON M6R 2J4For SaleMLS ID #W13565094, RE/MAX PROFESSIONALS SIDOROVA INWOOD REALTY. TRREB
- C$1,649,0004 bd2 ba-- sqft663 Brock Ave, Toronto, ON M6H 3P1For SaleMLS ID #W13557152, KELLER WILLIAMS REFERRED URBAN REALTY. TRREB
- C$1,099,0005 bd4 ba-- sqft1213 College St, Toronto, ON M6H 1C1For SaleMLS ID #C13617206, SOTHEBY'S INTERNATIONAL REALTY CANADA. TRREB
- C$1,600,0005 bd3 ba-- sqft136 Medland St, Toronto, ON M6P 2N5For SaleMLS ID #W13591162, HOME STANDARDS BRICKSTONE REALTY. TRREB
- C$1,559,9003 bd2 ba-- sqft52 Beresford Ave, Toronto, ON M6S 3A8For SaleMLS ID #W13516928, RIGHT AT HOME REALTY INC.. TRREB
- C$1,599,9006 bd3 ba-- sqft24 Pauline Ave, Toronto, ON M6H 3M8For SaleMLS ID #W13564010, RE/MAX ULTIMATE REALTY INC.. TRREB
- C$1,448,0004 bd4 ba-- sqft17 Howard Park Ave, Toronto, ON M6R 1V3For SaleMLS ID #W13135516, REAL BROKER ONTARIO LTD.. TRREB
- C$1,350,0002 bd2 ba-- sqft401 Willard Ave, Toronto, ON M6S 3R4For SaleMLS ID #W13587562, REAL BROKER ONTARIO LTD.. TRREB
- C$950,0004 bd3 ba-- sqft185 Laughton Ave, Toronto, ON M6N 2X6For SaleMLS ID #W13616740, RE/MAX HALLMARK REALTY LTD.. TRREB
