Welcome to 32 Ritchie Avenue, a charming semi-detached home in the heart of Roncesvalles Village. This classic early-1900s, two-storey home offers 3 bedrooms and 2.5 bathrooms on a generous 20.17 x 110 ft lot-an exceptional frontage for the street. Lovingly maintained for many years, the home features quality 1980s renovations with extensive oak finishes. Well-cared for throughout, it presents an excellent opportunity to update, renovate, or customize to your own style. The spacious lot provides outstanding potential for future improvements in one of Toronto's most sought-after west-end neighbourhoods. Just steps to Roncesvalles Village shops, cafés, restaurants, parks, schools, transit, and a short stroll to High Park. The property is being sold in "as is, where is" condition.
For sale
C$1,198,000
32 Ritchie Ave, Toronto, ON M6R 2J8
3beds
3baths
Single Family Residence
Built in ----
2,218 Square Feet Lot
$-- Zestimate®
C$--/sqft
C$-- HOA
What's special
Semi-detached homeSpacious lot
- 17 hours |
- 32 |
- 1 |
Zillow last checked:
Listing updated:
Listed by:
RE/MAX PREMIER INC.
Source: TRREB,MLS®#: W13604898 Originating MLS®#: Toronto Regional Real Estate Board
Originating MLS®#: Toronto Regional Real Estate BoardFacts & features
Interior
Bedrooms & bathrooms
- Bedrooms: 3
- Bathrooms: 3
Primary bedroom
- Level: Second
- Dimensions: 4.43 x 3.52
Bedroom 2
- Level: Second
- Dimensions: 3.54 x 2.69
Bedroom 3
- Level: Second
- Dimensions: 3.48 x 2.58
Other
- Level: Basement
- Dimensions: 38.33 x 15.42
Dining room
- Level: Main
- Dimensions: 4.37 x 2.92
Kitchen
- Level: Main
- Dimensions: 4.7 x 3.35
Living room
- Level: Main
- Dimensions: 3.84 x 3.18
Heating
- Forced Air, Gas
Cooling
- Central Air
Appliances
- Included: Instant Hot Water
Features
- Separate Hydro Meter, Storage
- Basement: Unfinished
- Has fireplace: Yes
Interior area
- Living area range: 1100-1500 null
Property
Parking
- Parking features: None
Accessibility
- Accessibility features: Bath Grab Bars, Multiple Entrances, Stair Lift
Features
- Stories: 2
- Pool features: None
Lot
- Size: 2,218 Square Feet
Details
- Additional structures: Fence - Full, Garden Shed
- Parcel number: 213320234
Construction
Type & style
- Home type: SingleFamily
- Property subtype: Single Family Residence
Materials
- Brick, Stone
- Foundation: Concrete
- Roof: Asphalt Shingle
Utilities & green energy
- Sewer: Sewer
Community & HOA
Location
- Region: Toronto
Financial & listing details
- Annual tax amount: C$6,100
- Date on market: 7/24/2026
RE/MAX PREMIER INC.
RE/MAX PREMIER INC.
By pressing Contact Agent, you agree that the real estate professional identified above may call/text you about your search, which may involve use of automated means and pre-recorded/artificial voices. You don't need to consent as a condition of buying any property, goods, or services. Message/data rates may apply. You also agree to our Terms of Use. Zillow does not endorse any real estate professionals. We may share information about your recent and future site activity with your agent to help them understand what you're looking for in a home.
Price history
Price history is unavailable.
Public tax history
Tax history is unavailable.
Climate risks
Neighborhood: Roncesvalles
Nearby schools
GreatSchools rating
No schools nearby
We couldn't find any schools near this home.
- C$939,0002 bd1 ba-- sqft2154 Dundas St W #PENTHOUSE 3, Toronto, ON M6R1X3For Sale

- C$599,9001 bd1 ba-- sqft2154 Dundas St W #405, Toronto, ON M6R1X3For Sale

- C$1,7501 bd1 ba-- sqft2134 Dundas St W #1, Toronto, ON M6R1X2For Rent

- C$--1 bd1 ba725 sqft2134 Dundas St W, Toronto, ON M6R1X2Off Market
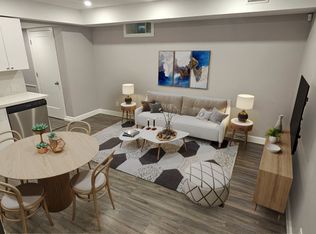
- C$1,399,0006 bd2 ba-- sqft44 Golden Ave, Toronto, ON M6R2J4For Sale
- C$3,4803 bd1 ba-- sqft2102A Dundas St W, Toronto, ON M6R1W9For Rent
- C$750,0001 bd1 ba-- sqft437 Roncesvalles Ave #410, Toronto, ON M6R3B9For Sale
- C$3,6002 bd2 ba1.1k sqft437 Roncesvalles Ave #221, Toronto, ON M6R3B9For Rent
Similar homes
- C$1,399,0006 bd2 ba-- sqft44 Golden Ave, Toronto, ON M6R 2J4For Sale
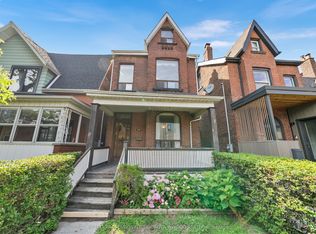 MLS ID #W13565094, RE/MAX PROFESSIONALS SIDOROVA INWOOD REALTY. TRREB
 - C$1,399,0005 bd3 ba-- sqft77 Brandon Ave, Toronto, ON M6H 2E2For Sale
 MLS ID #W13601416, Royal LePage Security Real Estate. TRREB
 - C$1,499,0004 bd3 ba-- sqft30 Grenadier Rd, Toronto, ON M6R 1R2For Sale
 MLS ID #W13590490, GOWEST REALTY LTD.. TRREB
 - C$999,0005 bd3 ba-- sqft358 Pacific Ave, Toronto, ON M6P 2R1For Sale
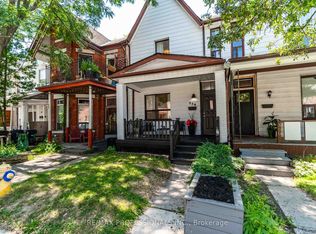 MLS ID #W13586978, RE/MAX PROFESSIONALS INC.. TRREB
 - C$1,029,0004 bd2 ba-- sqft123 Lansdowne Ave, Toronto, ON M6K 2W1For SaleMLS ID #W13597590, RE/MAX HALLMARK REALTY LTD.. TRREB
- C$1,250,0004 bd3 ba-- sqft356 Wallace Ave, Toronto, ON M6P 3P2For SaleMLS ID #W13349158, FIRST CLASS REALTY INC.. TRREB
- C$989,0003 bd2 ba-- sqft1508 Dupont St, Toronto, ON M6P 4G7For SaleMLS ID #W13605428, KELLER WILLIAMS REFERRED URBAN REALTY. TRREB
- C$1,195,0003 bd2 ba-- sqft55 Shirley St, Toronto, ON M6K 1T2For SaleMLS ID #C13552430, CENTURY 21 REGAL REALTY INC.. TRREB
- C$1,145,0005 bd4 ba-- sqft1213 College St, Toronto, ON M6H 1C1For SaleMLS ID #C13514040, SOTHEBY'S INTERNATIONAL REALTY CANADA. TRREB
- C$1,249,0004 bd3 ba-- sqft785 Lansdowne Ave, Toronto, ON M6H 3Z1For SaleMLS ID #W13430032, RIGHT AT HOME REALTY INC.. TRREB
- C$979,9003 bd2 ba-- sqftWallace Walk, Toronto, ON M6P 3P5For SaleMLS ID #W13587998, RE/MAX WEST REALTY INC.. TRREB
- C$1,249,9994 bd3 ba-- sqft115 Edwin Ave, Toronto, ON M6P 3Z8For SaleMLS ID #W13214820, RE/MAX WEST REALTY INC.. TRREB
- C$1,299,0006 bd4 ba-- sqft280 Saint Clarens Ave, Toronto, ON M6H 3W3For SaleMLS ID #C13493250, HOMELIFE/LOCAL REAL ESTATE LTD.. TRREB
- C$1,300,8883 bd4 ba-- sqft204 Franklin Ave, Toronto, ON M6P 3Z3For SaleMLS ID #W13220588, LPT Realty. TRREB
- C$1,390,0003 bd2 ba-- sqft408 Glenlake Ave, Toronto, ON M6P 1G7For SaleMLS ID #W13528328, RE/MAX PROFESSIONALS SIDOROVA INWOOD REALTY. TRREB
- C$1,448,0004 bd4 ba-- sqft17 Howard Park Ave, Toronto, ON M6R 1V3For SaleMLS ID #W13135516, REAL BROKER ONTARIO LTD.. TRREB
- C$1,299,0005 bd3 ba-- sqft399 Brock Ave, Toronto, ON M6H 3N6For SaleMLS ID #C13223898, RE/MAX REALTRON REALTY INC.. TRREB
- C$1,595,9903 bd3 ba-- sqftAbbey Lofts, Toronto, ON M6R 2S1For SaleMLS ID #W13582034, POPE REAL ESTATE LIMITED. TRREB
- C$1,068,0005 bd3 ba-- sqft2 Muir Ave, Toronto, ON M6H 1E8For SaleMLS ID #C13432470, RE/MAX PROFESSIONALS INC.. TRREB
- C$899,9005 bd2 ba-- sqft1147 Dufferin St, Toronto, ON M6H 4B7For SaleMLS ID #W13582660, RE/MAX REALTY SERVICES INC.. TRREB
