"Feather Factory Lofts" *Bright Authentic Hard Loft With Big Warehouse Style Windows, High Ceilings, Original Exposed Wood, Wood Beams and Brick, Facing Southeast With View of CN Tower *Great Layout, Design & Well Maintained Loft With Brand New HVAC Unit *Welcoming Foyer W/Large Closet & Storage Above *Spectacular Open Concept Living & Dinning Area With View Of CN Tower *Kitchen With Breakfast Bar, Plenty Of Cupboards W/Storage Above, Stainless Steel Appliances & Stainless Steel Countertops *Bright, Beautiful Primary Bedroom W/Large Closet & Storage Above *Well Maintained, Managed Building With Great Entrance, Lobby & Secure Bike Storage Area *Originally Built In 1913 As A Factory *Quaint, Intimate Boutique Lofts With Only 45 Units Is Located In The Heart of Roncesvalles & Local Shopping Including Great Restaurants, Bars, Coffee, Bike & Clothing Shops *Street Parking Permit Through The City *Easy Access to Highways, Downtown & Airport *Walk To Subway, UP Express, Multiple Streetcars, High Park, Waterfront, Little Portugal, Museum Of Contemporary Art, West Toronto Railpath, Sorauren Park & Farmers Market.
For sale
C$599,900
2154 Dundas St W #405, Toronto, ON M6R 1X3
1beds
1baths
Apartment
Built in ----
-- sqft lot
$-- Zestimate®
C$--/sqft
C$616/mo HOA
What's special
- 27 days |
- 27 |
- 7 |
Zillow last checked:
Listing updated:
Listed by:
ROYAL LEPAGE REAL ESTATE SERVICES LTD.
Source: TRREB,MLS®#: W13464334 Originating MLS®#: Toronto Regional Real Estate Board
Originating MLS®#: Toronto Regional Real Estate BoardFacts & features
Interior
Bedrooms & bathrooms
- Bedrooms: 1
- Bathrooms: 1
Primary bedroom
- Level: Main
- Dimensions: 3.18 x 3.1
Bathroom
- Level: Main
- Dimensions: 2.3 x 1.47
Dining room
- Level: Main
- Dimensions: 4.88 x 3.02
Foyer
- Level: Main
- Dimensions: 1.75 x 1.57
Kitchen
- Level: Main
- Dimensions: 3.68 x 2.46
Living room
- Level: Main
- Dimensions: 4.88 x 3.02
Heating
- Forced Air, Gas
Cooling
- Central Air
Appliances
- Laundry: In-Suite Laundry
Features
- Basement: None
- Has fireplace: No
Interior area
- Living area range: 500-599 null
Video & virtual tour
Property
Lot
- Features: Park, Library, Lake/Pond, Public Transit, Wooded/Treed, Hospital
Details
- Parcel number: 129410020
- Other equipment: Intercom
Construction
Type & style
- Home type: Apartment
- Property subtype: Apartment
Materials
- Brick
Community & HOA
HOA
- Amenities included: Bike Storage
- Services included: Heat Included, Water Included, CAC Included, Common Elements Included, Building Insurance Included
- HOA fee: C$616 monthly
- HOA name: TSCC
Location
- Region: Toronto
Financial & listing details
- Annual tax amount: C$2,587
- Date on market: 6/18/2026
ROYAL LEPAGE REAL ESTATE SERVICES LTD.
ROYAL LEPAGE REAL ESTATE SERVICES LTD.
By pressing Contact Agent, you agree that the real estate professional identified above may call/text you about your search, which may involve use of automated means and pre-recorded/artificial voices. You don't need to consent as a condition of buying any property, goods, or services. Message/data rates may apply. You also agree to our Terms of Use. Zillow does not endorse any real estate professionals. We may share information about your recent and future site activity with your agent to help them understand what you're looking for in a home.
Price history
Price history is unavailable.
Public tax history
Tax history is unavailable.
Climate risks
Neighborhood: Roncesvalles
Nearby schools
GreatSchools rating
No schools nearby
We couldn't find any schools near this home.

- C$939,0002 bd1 ba-- sqft2154 Dundas St W #PENTHOUSE 3, Toronto, ON M6R1X3For Sale
- C$1,7501 bd1 ba-- sqft2134 Dundas St W #1, Toronto, ON M6R1X2For Rent

- C$--1 bd1 ba725 sqft2134 Dundas St W, Toronto, ON M6R1X2Off Market
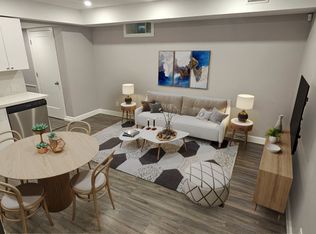
- C$750,0001 bd1 ba-- sqft437 Roncesvalles Ave #410, Toronto, ON M6R3B9For Sale

- C$3,6002 bd2 ba1.1k sqft437 Roncesvalles Ave #221, Toronto, ON M6R3B9For Rent
- C$3,4803 bd1 ba-- sqft2102A Dundas St W, Toronto, ON M6R1W9For Rent
- C$---- bd1 ba240 sqft470 Roncesvalles Ave #MAYA-MEWS, Toronto, ON M6R2N5Off Market
- C$---- bd1 ba240 sqft470 Roncesvalles Ave #1081183, Toronto, ON M6R2N5Off Market
Similar homes
- C$598,0002 bd1 ba-- sqft17 Bathurst St #2011, Toronto, ON M5V 0N1For Sale
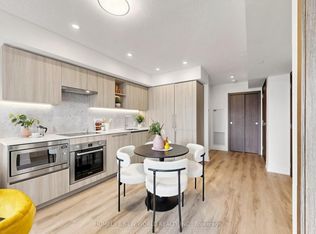 MLS ID #C13553186, HOMELIFE NEW WORLD REALTY INC.. TRREB
 - C$599,9002 bd1 ba-- sqft130 Rusholme Rd #309, Toronto, ON M6H 2Y7New Construction
 MLS ID #C13451696, RE/MAX HALLMARK BIBBY GROUP REALTY. TRREB
 - C$649,9002 bd1 ba-- sqft470 Front St W #1408, Toronto, ON M5V 0V6For Sale
 MLS ID #C13568718, NU STREAM REALTY (TORONTO) INC.. TRREB
 - C$599,0002 bd1 ba-- sqft8 Fieldway Rd #414, Toronto, ON M8Z 0C3For Sale
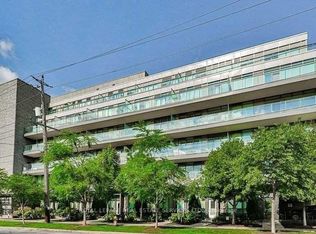 MLS ID #W13544942, ROYAL LEPAGE REAL ESTATE SERVICES LTD.. TRREB
 - C$630,0003 bd2 ba-- sqftTriumph Tower | Valhalla Condos, Toronto, ON M9B 0B2For SaleMLS ID #W13568474, RE/MAX CONDOS PLUS CORPORATION. TRREB
- C$599,0001 bd1 ba-- sqftSUMMIT, Toronto, ON M5V 2W8For SaleMLS ID #C13541960, ROYAL LEPAGE SIGNATURE REALTY. TRREB
- C$649,9001 bd2 ba-- sqftLofts399, Toronto, ON M5V 1S1For SaleMLS ID #C13557232, ROYAL LEPAGE SIGNATURE REALTY. TRREB
- C$599,9002 bd2 ba-- sqft185 Alberta Ave #1210, Toronto, ON M6C 0A5For SaleMLS ID #C12942858, CITYSCAPE REAL ESTATE LTD.. TRREB
- C$599,0001 bd1 ba-- sqft2 Augusta Ave #Penthouse 3, Toronto, ON M5V 0T3For SaleMLS ID #C13450932, RE/MAX REALTRON BARRY COHEN HOMES INC.. TRREB
- C$569,9001 bd1 ba-- sqft909 Bay St #2303, Toronto, ON M5S 3G2For SaleMLS ID #C13525262, SOTHEBY'S INTERNATIONAL REALTY CANADA. TRREB
- C$564,9002 bd1 ba-- sqft1005 King St W #502, Toronto, ON M6K 3M8For SaleMLS ID #C13443748, SUTTON GROUP QUANTUM REALTY INC.. TRREB
- C$619,9002 bd1 ba-- sqftWestside Lots, Toronto, ON M6J 3S8For SaleMLS ID #C13078696, RE/MAX HALLMARK BIBBY GROUP REALTY. TRREB
- C$604,9002 bd2 ba-- sqft35 Hayden St #1201, Toronto, ON M4Y 3C3For SaleMLS ID #C13121512, RE/MAX CROSSROADS REALTY INC.. TRREB
- C$609,9001 bd1 ba-- sqft400 Wellington St W #802, Toronto, ON M5V 0B5For SaleMLS ID #C13160684, COLDWELL BANKER THE REAL ESTATE CENTRE. TRREB
- C$629,0002 bd2 ba-- sqftNetwork Lofts, Toronto, ON M8Z 0B9For SaleMLS ID #W13229578, ROYAL LEPAGE REAL ESTATE SERVICES LTD.. TRREB
- C$699,9002 bd2 ba-- sqft68 Abell St #622, Toronto, ON M6J 0B1For SaleMLS ID #C13532482, RE/MAX HALLMARK BIBBY GROUP REALTY. TRREB
- C$579,8802 bd2 ba-- sqft170 Sumach St #907, Toronto, ON M5A 0C3For SaleMLS ID #C13465614, SUTTON GROUP-ADMIRAL REALTY INC.. TRREB
- C$449,9001 bd1 ba-- sqft812 Lansdowne Ave #512, Toronto, ON M6H 4K5For SaleMLS ID #W13547264, Royal LePage Real Estate Associates. TRREB
- C$629,0002 bd1 ba-- sqft12 Degrees, Toronto, ON M5T 0B3For SaleMLS ID #C13067484, CENTURY 21 MILLER REAL ESTATE LTD.. TRREB
- C$648,0001 bd2 ba-- sqftTHE METRO LOFTS, Toronto, ON M4S 3G5For SaleMLS ID #C13543846, SOTHEBY'S INTERNATIONAL REALTY CANADA. TRREB
