Beautiful 3-bedroom detached home in the highly desirable Milliken community, offering a spacious and functional layout in a super convenient location. Features an upgraded kitchen, bright open-concept living and dining area, and three generously sized bedrooms. The finished basement includes a kitchen and can be used as a versatile in-law suite, guest space, or additional living area. The home is also equipped for an EV charger. Conveniently located close to parks, shopping plazas, restaurants, schools, public transit, and major roads and highways. A fantastic opportunity for families looking for a spacious home in a well-established and convenient neighbourhood.
For sale
C$899,000
14 Becca Hall Trl, Toronto, ON M1V 2T8
4beds
4baths
Single Family Residence
Built in ----
2,534 Square Feet Lot
$-- Zestimate®
C$--/sqft
C$-- HOA
What's special
Spacious and functional layoutUpgraded kitchenThree generously sized bedroomsFinished basement
- 1 day |
- 17 |
- 1 |
Zillow last checked:
Listing updated:
Listed by:
HC REALTY GROUP INC.
Source: TRREB,MLS®#: E13685640 Originating MLS®#: Toronto Regional Real Estate Board
Originating MLS®#: Toronto Regional Real Estate BoardFacts & features
Interior
Bedrooms & bathrooms
- Bedrooms: 4
- Bathrooms: 4
Bedroom
- Level: Second
- Dimensions: 5.35 x 4
Bedroom 2
- Level: Second
- Dimensions: 4.85 x 3.1
Bedroom 3
- Level: Second
- Dimensions: 5.8 x 2.6
Breakfast
- Level: Ground
- Dimensions: 2.45 x 2.4
Dining room
- Level: Ground
- Dimensions: 3.6 x 2.8
Kitchen
- Level: Ground
- Dimensions: 4 x 2.4
Living room
- Level: Ground
- Dimensions: 5.45 x 3
Other
- Level: Basement
- Dimensions: 6.5 x 2.8
Heating
- Forced Air, Gas
Cooling
- Central Air
Features
- Flooring: Carpet Free
- Basement: Finished
- Has fireplace: No
Interior area
- Living area range: 1500-2000 null
Video & virtual tour
Property
Parking
- Total spaces: 3
- Parking features: Garage
- Has garage: Yes
Features
- Stories: 2
- Pool features: None
Lot
- Size: 2,534 Square Feet
- Features: Rectangular Lot
Details
- Parcel number: 060230213
Construction
Type & style
- Home type: SingleFamily
- Property subtype: Single Family Residence
Materials
- Brick
- Foundation: Unknown
- Roof: Shingle
Utilities & green energy
- Sewer: Sewer
Community & HOA
Location
- Region: Toronto
Financial & listing details
- Annual tax amount: C$5,140
- Date on market: 8/18/2026
Price history
Price history is unavailable.
Public tax history
Tax history is unavailable.
Climate risks
Neighborhood: Milliken
Nearby schools
GreatSchools rating
No schools nearby
We couldn't find any schools near this home.
- C$1,198,0004 bd4 ba-- sqft47 Becca Hall Trl, Toronto, ON M1V2T7For Sale

- C$1,288,0005 bd4 ba-- sqft28 Bramblebrook Ave, Toronto, ON M1V2G2For Sale

- C$3,2505 bd3 ba-- sqft36 Artillery St, Toronto, ON M1V3H9For Rent

- C$1,288,0005 bd4 ba-- sqft82 Radwell Cres, Toronto, ON M1V2J5For Sale

- C$3,4004 bd3 ba-- sqft122 Copperwood Sq, Toronto, ON M1V2C1For Rent
- C$1,6993 bd3 ba-- sqft267 Port Royal Trl #BASEMENT, Toronto, ON M1V2K2For Rent
- C$3,2004 bd4 ba-- sqft8 James Park Sq, Toronto, ON M1V2E6For Rent
- C$--4 bd4 ba-- sqft126 Valdor Dr, Toronto, ON M1V1R5Off Market
Similar homes
- C$890,0004 bd4 ba-- sqft60 James Park Sq, Toronto, ON M1V 2E6For Sale
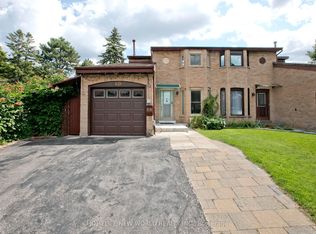 MLS ID #E13674400, HOMELIFE NEW WORLD REALTY INC.. TRREB
 - C$999,9995 bd4 ba-- sqft32 Perthshire St, Toronto, ON M1V 3A9For Sale
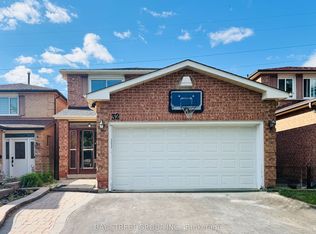 MLS ID #E13690026, BAY STREET GROUP INC.. TRREB
 - C$999,0004 bd3 ba-- sqft2571 Kennedy Rd, Toronto, ON M1T 3H4For Sale
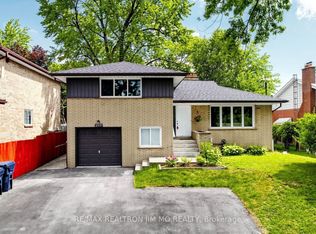 MLS ID #E13685638, RE/MAX REALTRON JIM MO REALTY. TRREB
 - C$899,0004 bd4 ba-- sqft8 Lansbury Dr, Toronto, ON M1V 3H6For Sale
 MLS ID #E13623468, HOMELIFE/MIRACLE REALTY LTD. TRREB
 - C$990,0004 bd4 ba-- sqft24 Cascaden St, Toronto, ON M1V 5L7For SaleMLS ID #E13665398, 100% PARTNERS REAL ESTATE. TRREB
- C$899,9994 bd4 ba-- sqft86 Tambrook Dr, Toronto, ON M1W 3L9For SaleMLS ID #E13629420, BESTWAY REALTY INC.. TRREB
- C$699,9994 bd3 ba-- sqft109 Phalen Cres, Toronto, ON M1V 1Y5For SaleMLS ID #E13683574, CENTURY 21 LEADING EDGE REALTY INC.. TRREB
- C$1,088,0005 bd2 ba-- sqft3 Leeswood Cres E, Toronto, ON M1S 2P4For SaleMLS ID #E13685348, RE/MAX PRIME PROPERTIES. TRREB
- C$1,198,0004 bd4 ba-- sqft47 Becca Hall Trl, Toronto, ON M1V 2T7For SaleMLS ID #E13663694, BAY STREET GROUP INC.. TRREB
- C$899,9003 bd4 ba-- sqft37 Miles Farm Rd, Markham, ON L3S 2C2For SaleMLS ID #N13664392, RE/MAX ELEVATE. TRREB
- C$868,0004 bd2 ba-- sqft54 Ashridge Dr, Toronto, ON M1V 1P2For SaleMLS ID #E13497634, NU STREAM REALTY (TORONTO) INC.. TRREB
- C$818,0006 bd3 ba-- sqft62 Ardgowan Cres, Toronto, ON M1V 1B3For SaleMLS ID #E13669668, RE/MAX EXCEL REALTY LTD.. TRREB
- C$1,099,0007 bd4 ba-- sqft44 Staley Ter, Toronto, ON M1W 2E7For SaleMLS ID #E13679854, HOMELIFE/MIRACLE REALTY LTD. TRREB
- C$1,189,9994 bd4 ba-- sqft62 Danjohn Cres, Toronto, ON M1V 3N4For SaleMLS ID #E13672854, HOMELIFE LANDMARK REALTY INC.. TRREB
- C$983,0004 bd3 ba-- sqft22 White Heather Blvd, Toronto, ON M1V 2P8For SaleMLS ID #E13583766, ROYAL LEPAGE TERREQUITY REALTY. TRREB
- C$1,168,0004 bd3 ba-- sqft31 Shallowford Ct, Toronto, ON M1V 5G6For SaleMLS ID #E13671008, ANJIA REALTY. TRREB
- C$988,0004 bd2 ba-- sqft81 Amanda Dr, Toronto, ON M1V 1C8For SaleMLS ID #E13611268, RE/MAX EXCEL REALTY LTD.. TRREB
- C$899,0004 bd3 ba-- sqft45 Brimstone Cres, Toronto, ON M1V 3C8For SaleMLS ID #E13055102, MANORLEAD GROUP INC.. TRREB
- C$949,0004 bd3 ba-- sqft64 Dunbar Cres, Markham, ON L3R 6W6For SaleMLS ID #N13588296, RE/MAX REALTRON REALTY INC.. TRREB
- C$769,0003 bd3 ba-- sqft58 Valdor Dr, Toronto, ON M1V 1R4For SaleMLS ID #E13670380, CENTURY 21 LEADING EDGE REALTY INC.. TRREB
