Country living in the city! An extraordinary opportunity on a rare 100 x 478 ft ravine lot offering endless possibilities-renovate, rebuild your dream estate, or explore potential severance options (buyer to verify). Nestled in a serene, nature-filled setting with frequent wildlife sightings, this circa 1952 home exudes charm with expansive principal rooms, formal dining, and a sun-filled breakfast/sunroom addition. Walk out to a picturesque flagstone terrace and enjoy ultimate privacy. The upper level features 3 spacious bedrooms, a full bath, and skylight. Separate walk-up entry to a 1-bedroom basement suite-ideal for extended family or income potential. Steps to UTSC, Centennial College, Rouge Valley Hospital, and more. A truly rare offering combining tranquility with urban convenience.
Under contract
C$1,950,000
1421 Military Trl, Toronto, ON M1C 1A7
4beds
3baths
Single Family Residence
Built in ----
0.94 Acres Lot
$-- Zestimate®
C$--/sqft
C$-- HOA
What's special
Expansive principal roomsFormal diningPicturesque flagstone terraceUltimate privacy
- 104 days |
- 3 |
- 0 |
Zillow last checked:
Listing updated:
Listed by:
ROYAL LEPAGE SIGNATURE REALTY
Source: TRREB,MLS®#: E12996498 Originating MLS®#: Toronto Regional Real Estate Board
Originating MLS®#: Toronto Regional Real Estate BoardFacts & features
Interior
Bedrooms & bathrooms
- Bedrooms: 4
- Bathrooms: 3
Primary bedroom
- Level: Upper
- Dimensions: 5.4 x 3.8
Bedroom 2
- Level: Upper
- Dimensions: 5.6 x 3.8
Bedroom 3
- Level: Upper
- Dimensions: 3.8 x 2.75
Bedroom 4
- Level: Basement
- Dimensions: 3.5 x 3.2
Breakfast
- Level: Main
- Dimensions: 3.65 x 3.65
Dining room
- Level: Main
- Dimensions: 3.95 x 3.65
Kitchen
- Level: Basement
- Dimensions: 2.45 x 2.1
Kitchen
- Level: Main
- Dimensions: 3.65 x 2.75
Living room
- Level: Main
- Dimensions: 6.95 x 3.95
Recreation
- Level: Basement
- Dimensions: 6.55 x 3.8
Sunroom
- Level: Main
- Dimensions: 5.5 x 2.25
Heating
- Forced Air, Gas
Cooling
- Central Air
Appliances
- Included: Water Heater
Features
- In-Law Capability, In-Law Suite
- Flooring: Accessory Apartment
- Basement: Apartment,Finished with Walk-Out,Separate Entrance,Development Potential,Walk-Up Access
- Has fireplace: Yes
- Fireplace features: Wood Burning
Interior area
- Living area range: 1500-2000 null
Video & virtual tour
Property
Parking
- Total spaces: 1
- Parking features: Private
- Has garage: Yes
Features
- Stories: 1.5
- Pool features: None
- Has view: Yes
- View description: Forest, Park/Greenbelt, Trees/Woods, Valley
Lot
- Size: 0.94 Acres
- Features: Greenbelt/Conservation, Public Transit, Ravine, School, Irregular Lot
Construction
Type & style
- Home type: SingleFamily
- Property subtype: Single Family Residence
Materials
- Aluminum Siding, Wood
- Foundation: Block, Brick
- Roof: Asphalt Shingle
Utilities & green energy
- Sewer: Sewer
Community & HOA
Location
- Region: Toronto
Financial & listing details
- Annual tax amount: C$5,595
- Date on market: 4/14/2026
ROYAL LEPAGE SIGNATURE REALTY
ROYAL LEPAGE SIGNATURE REALTY
By pressing Contact Agent, you agree that the real estate professional identified above may call/text you about your search, which may involve use of automated means and pre-recorded/artificial voices. You don't need to consent as a condition of buying any property, goods, or services. Message/data rates may apply. You also agree to our Terms of Use. Zillow does not endorse any real estate professionals. We may share information about your recent and future site activity with your agent to help them understand what you're looking for in a home.
Price history
Price history is unavailable.
Public tax history
Tax history is unavailable.
Climate risks
Neighborhood: Highland Creek
Nearby schools
GreatSchools rating
No schools nearby
We couldn't find any schools near this home.
- C$1,6992 bd1 ba-- sqft1389 Military Trl #BASEMENT, Toronto, ON M1C1A7For Rent
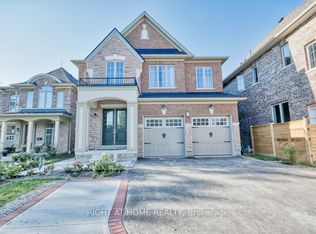
- C$1,498,0004 bd2 ba-- sqft1458 Military Trl, Toronto, ON M1C1A9For Sale

- C$9755 bd2 ba-- sqft1458 Military Trl ROOM 1, Toronto, ON M1C1A9For Rent
- C$9505 bd2 ba-- sqft1458 Military Trl ROOM 3, Toronto, ON M1C1A9For Rent
- C$9505 bd2 ba-- sqft1458 Military Trl ROOM 4, Toronto, ON M1C1A9For Rent
- C$8005 bd2 ba-- sqft1458 Military Trl ROOM 5, Toronto, ON M1C1A9For Rent
- C$1,3005 bd4 ba-- sqft1385 Military Trl ROOM 1, Toronto, ON M1C1A7For Rent
- C$9509 bd8 ba-- sqft1385 Military Trl ROOM 3, Toronto, ON M1C1A7For Rent
Similar homes
- C$1,149,0004 bd3 ba-- sqft57A Watson St, Toronto, ON M1C 1E2For Sale
 MLS ID #E13466998, ROYAL LEPAGE PRG REAL ESTATE. TRREB
 - C$1,699,9996 bd5 ba-- sqft52 Cedar Brae Blvd, Toronto, ON M1J 2K5For Sale
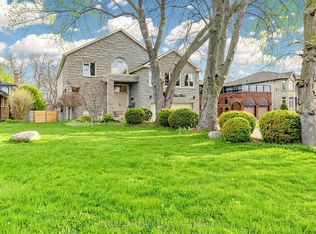 MLS ID #E13477114, HOMELIFE LANDMARK REALTY INC.. TRREB
 - C$1,499,0003 bd3 ba-- sqft90 Sylvan Ave, Toronto, ON M1M 1K1For Sale
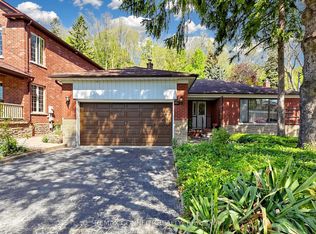 MLS ID #E13460394, REMAX CONNECT REALTY. TRREB
 - C$1,199,0004 bd4 ba-- sqft11 Greenvale Ter, Toronto, ON M1E 2B7For Sale
 MLS ID #E13155448, RE/MAX HALLMARK REALTY LTD.. TRREB
 - C$1,749,0004 bd3 ba-- sqft522 Cam Fella Blvd, Whitchurch Stouffville, ON L4A 7H3For SaleMLS ID #N13580622, HOMELIFE LANDMARK REALTY INC.. TRREB
- C$1,998,0004 bd3 ba-- sqft8 Boldmere Cres, Toronto, ON M2J 2R9For SaleMLS ID #C13482896, RE/MAX REALTRON BARRY COHEN HOMES INC.. TRREB
- C$1,899,9005 bd4 ba-- sqft1255 Abbey Rd, Pickering, ON L1X 1W3For SaleMLS ID #E13438670, TANYA TIERNEY TEAM REALTY INC.. TRREB
- C$1,699,0004 bd1 ba-- sqft59 Courcelette Rd, Toronto, ON M1N 2S9For SaleMLS ID #E13595232, RE/MAX HALLMARK REALTY LTD.. TRREB
- C$1,175,0005 bd4 ba-- sqft51 Sugarbush Sq, Toronto, ON M1C 3M6For SaleMLS ID #E13529744, RE/MAX ROUGE RIVER REALTY LTD.. TRREB
- C$2,050,0004 bd4 ba-- sqft49 Miriam Cres, Richmond Hill, ON L4B 2P8For SaleMLS ID #N13596858, SUTTON GROUP-ADMIRAL REALTY INC.. TRREB
- C$1,499,9003 bd2 ba-- sqft1873 Woodview Ave, Pickering, ON L1V 1L5For SaleMLS ID #E13082768, CENTURY 21 WENDA ALLEN REALTY. TRREB
- C$1,100,0004 bd4 ba-- sqft36 Lyon Heights Rd, Toronto, ON M1P 3V7For SaleMLS ID #E13603894, ROYAL LEPAGE TERREQUITY TEAM SOBERANO. TRREB
- C$1,999,0005 bd4 ba-- sqft48 Weldrick Rd W, Richmond Hill, ON L4C 3T8For SaleMLS ID #N13557434, SUTTON GROUP-ADMIRAL REALTY INC.. TRREB
- C$2,288,0004 bd3 ba-- sqft14 Heathview Ave, Toronto, ON M2K 2C1For SaleMLS ID #C13540148, RE/MAX REALTRON BIJAN BARATI REAL ESTATE. TRREB
- C$2,080,0004 bd4 ba-- sqft44 Ravenhill Cres, Markham, ON L3S 2V4For SaleMLS ID #N13173196, HOMELIFE GOLD PACIFIC REALTY INC.. TRREB
- C$2,099,9996 bd5 ba-- sqft6 Jewetts Ct, Markham, ON L3S 2W2For SaleMLS ID #N13000912, CENTURY 21 LEADING EDGE REALTY INC.. TRREB
- C$1,169,9997 bd5 ba-- sqft2 Lovel Ave, Toronto, ON M1B 2M5For SaleMLS ID #E13505450, HOMELIFE/FUTURE REALTY INC.. TRREB
- C$1,950,0003 bd2 ba-- sqft179 Douglas Rd, Richmond Hill, ON L4E 3H5For SaleMLS ID #N13450462, RE/MAX REALTRON REALTY INC.. TRREB
- C$1,658,0005 bd6 ba-- sqft16 Valleyview Rd, Markham, ON L3T 6X5For SaleMLS ID #N13600980, REMAX YOUR COMMUNITY REALTY. TRREB
- C$1,675,0004 bd2 ba-- sqft83 Berkinshaw Cres, Toronto, ON M3B 2T1For SaleMLS ID #C13431456, ROYAL LEPAGE SIGNATURE REALTY. TRREB
