Luxury Condo Building by Times Group in Prime Hwy 7/Warden Location. Spacious 1130 sf (Floor Plan). 1 parking with big locker in front of parking. South west Corner unit with Unobstructed Panoramic View. 10 ft Ceilings, 3 Ensuite Bedrooms, Stylish and high- quality finishes thru-out, functional layout with no space waste. Modern Kitchen featuring B/I SS Appliances, Large island, backsplash, and upgraded Countertop. Enjoy top-notch building amenities Amenities include swimming pool, dry sauna, fitness room, Yoga studio, party room, game room (pingpong and billiard), card room, meeting room, Libraries, Pet spa, rooftop terrace, carwash bay. Steps To Banks, Whole Foods, LCBO, Restaurants, VIP Cineplex, Good Life Fitness, Downtown Markham, Main St. Unionville andPublic Transit. Short drive to Hwy 404 and 407.
For sale
C$899,000
8 Water Walk Dr #105, Markham, ON L3R 6L4
3beds
3baths
Apartment
Built in ----
-- sqft lot
$-- Zestimate®
C$--/sqft
C$600/mo HOA
What's special
Large islandUpgraded countertopSwimming poolDry saunaFitness roomYoga studioParty room
- 87 days
- 9
- 1
Zillow last checked:
Listing updated:
Listed by:
BAY STREET GROUP INC.
Source: TRREB,MLS®#: N13414408 Originating MLS®#: Toronto Regional Real Estate Board
Originating MLS®#: Toronto Regional Real Estate BoardFacts & features
Interior
Bedrooms & bathrooms
- Bedrooms: 3
- Bathrooms: 3
Primary bedroom
- Level: Flat
- Dimensions: 3.05 x 3.66
Bedroom 2
- Level: Flat
- Dimensions: 2.74 x 3.05
Bedroom 3
- Level: Flat
- Dimensions: 2.74 x 3.35
Kitchen
- Level: Flat
- Dimensions: 4.27 x 1.52
Living room
- Level: Flat
- Dimensions: 4.57 x 3.05
Heating
- Forced Air, Gas
Cooling
- Central Air
Appliances
- Included: Built-In Oven
- Laundry: In-Suite Laundry
Features
- Basement: None
- Has fireplace: No
Interior area
- Living area range: 1000-1199 null
Property
Parking
- Total spaces: 1
Features
- Exterior features: Open Balcony
Details
- Parcel number: 300580021
Construction
Type & style
- Home type: Apartment
- Property subtype: Apartment
Materials
- Concrete
Community & HOA
HOA
- Services included: Common Elements Included, CAC Included, Heat Included, Parking Included
- HOA fee: C$600 monthly
- HOA name: YRSCP
Location
- Region: Markham
Financial & listing details
- Annual tax amount: C$3,000
- Date on market: 6/8/2026
Price history
Price history is unavailable.
Public tax history
Tax history is unavailable.
Climate risks
Neighborhood: Markham Centre
Nearby schools
GreatSchools rating
No schools nearby
We couldn't find any schools near this home.


Similar homes
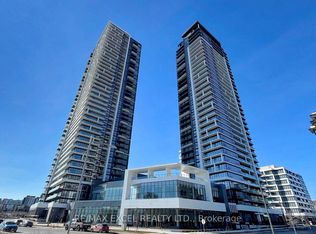
- C$910,0003 bd2 ba-- sqft18 Water Walk Dr #3905, Markham, ON L3R 6L5For Sale
 MLS ID #N13580344, HOMELIFE NEW WORLD REALTY INC.. TRREB
 - C$779,0003 bd2 ba-- sqft33 Clegg Rd #903, Markham, ON L6G 0G6For Sale
 MLS ID #N13680814, BAY STREET GROUP INC.. TRREB
 - C$499,9992 bd2 ba-- sqft38 Cedarland Dr Unit 911, Markham, ON L6G 0G7For Sale
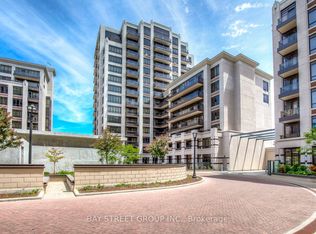 MLS ID #N13730118, BAY STREET GROUP INC.. TRREB
 - C$560,0002 bd1 ba-- sqft268 Buchanan Dr #626W, Markham, ON L3R 8G9For Sale
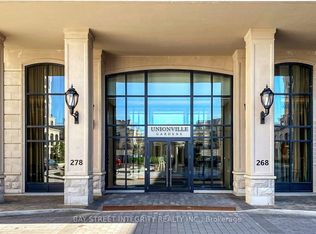 MLS ID #N13729894, BAY STREET INTEGRITY REALTY INC.. TRREB
