Welcome To This Beautifully Renovated 4-bedroom, 4-bathroom Semi-detached Home, Offering The Perfect Combination Of Style, Comfort, And Functionality. Thoughtfully Updated From Top To Bottom, This Move-in-ready Home Features A Bright Open-concept Layout With Modern Finishes Throughout. Hardwood Floors. The Spacious Main Floor Boasts A Stunning Kitchen Complete With Quartz Countertops, Stainless Steel Appliances, Ample Cabinetry, And A Large Centre Island Overlooking The Living And Dining Areas-perfect For Everyday Living And Entertaining. Upstairs, You'll Find Four Generously Sized Bedrooms, Including A Spacious Primary Retreat With A Walk-in Closet And A Beautifully Updated Ensuite Bathroom. The Stunning Finished Basement Provides Additional Living Space With A Large Recreation Room, A Full 3-piece Bathroom, And Endless Possibilities. Den In Basement Used As A Room. Additional Upgrades Include Updated Flooring, Modern Lighting, Renovated Bathrooms, Decorative Black Iron Staircase Spindles, And Contemporary Finishes Throughout. Ideally Located In A Sought-after Family-friendly Neighbourhood Close To Parks, Schools, Shopping, Restaurants, Public Transit, And Convenient Access To Highways 401, 407, And 412. This Exceptional Home Is Truly Turnkey-simply Move In And Enjoy!
For sale
C$825,000
54 Conarty Cres, Whitby, ON L1P 0L4
4beds
4baths
Single Family Residence
Built in ----
2,346 Square Feet Lot
$-- Zestimate®
C$--/sqft
C$-- HOA
What's special
Beautifully renovatedBright open-concept layoutModern finishes throughoutHardwood floorsStunning kitchenQuartz countertopsStainless steel appliances
- 2 hours |
- 6 |
- 0 |
Zillow last checked:
Listing updated:
Listed by:
CENTURY 21 PERCY FULTON LTD.
Source: TRREB,MLS®#: E13597662 Originating MLS®#: Toronto Regional Real Estate Board
Originating MLS®#: Toronto Regional Real Estate BoardFacts & features
Interior
Bedrooms & bathrooms
- Bedrooms: 4
- Bathrooms: 4
Heating
- Forced Air, Gas
Cooling
- Central Air
Features
- Flooring: Carpet Free
- Basement: Separate Entrance,Finished
- Has fireplace: Yes
- Fireplace features: Electric
Interior area
- Living area range: 1500-2000 null
Property
Parking
- Total spaces: 3
- Parking features: Private
- Has garage: Yes
Features
- Stories: 2
- Pool features: None
Lot
- Size: 2,346 Square Feet
Details
- Parcel number: 265702165
Construction
Type & style
- Home type: SingleFamily
- Property subtype: Single Family Residence
Materials
- Brick
- Foundation: Concrete
- Roof: Asphalt Shingle
Utilities & green energy
- Sewer: Sewer
Community & HOA
Location
- Region: Whitby
Financial & listing details
- Annual tax amount: C$7,313
- Date on market: 7/23/2026
CENTURY 21 PERCY FULTON LTD.
CENTURY 21 PERCY FULTON LTD.
By pressing Contact Agent, you agree that the real estate professional identified above may call/text you about your search, which may involve use of automated means and pre-recorded/artificial voices. You don't need to consent as a condition of buying any property, goods, or services. Message/data rates may apply. You also agree to our Terms of Use. Zillow does not endorse any real estate professionals. We may share information about your recent and future site activity with your agent to help them understand what you're looking for in a home.
Price history
Price history is unavailable.
Public tax history
Tax history is unavailable.
Climate risks
Neighborhood: L1P
Nearby schools
GreatSchools rating
No schools nearby
We couldn't find any schools near this home.
- C$1,049,9004 bd4 ba-- sqft117 Micklefield Ave, Whitby, ON L1P0L3For Sale

- C$889,0004 bd3 ba-- sqft94 Conarty Cres, Whitby, ON L1P0L3For Sale

- C$--2 bd1 ba900 sqft103 Micklefield Ave, Whitby, ON L1P0L3Off Market
- C$1,120,0005 bd4 ba-- sqft110 Christine Elliott Ave, Whitby, ON L1P0E1For Sale
- C$1,088,0004 bd4 ba-- sqft104 Christine Elliott Ave, Whitby, ON L1P0E1For Sale
- C$--2 bd1 ba800 sqft43 Vickery St #2, Whitby, ON L1P0L2Off Market
- C$1,6002 bd1 ba-- sqft31 Hayeraft St #BASEMENT, Whitby, ON L1P0C6For Rent
- C$3,5004 bd4 ba-- sqft28 Vickery St, Whitby, ON L1P0L2For Rent
Similar homes
- C$824,9003 bd3 ba-- sqft15 Graham Ct, Whitby, ON L1N 6E1For Sale
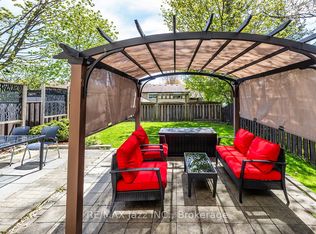 MLS ID #E13596960, RE/MAX Jazz INC.. TRREB
 - C$889,0004 bd3 ba-- sqft94 Conarty Cres, Whitby, ON L1P 0L3For SaleMLS ID #E13467642, POWER 7 REALTY. TRREB
- C$919,0004 bd3 ba-- sqft100 Rice Dr, Whitby, ON L1N 7Y2For Sale
 MLS ID #E13591724, Re/Max Hallmark First Group Realty Ltd.. TRREB
 - C$999,0004 bd4 ba-- sqft59 Maskell Cres, Whitby, ON L1P 0J6For Sale
 MLS ID #E13582704, COMFLEX REALTY INC.. TRREB
 - C$922,0004 bd3 ba-- sqft15 Mountainside Cres, Whitby, ON L1R 0P5For SaleMLS ID #E13595734, CORCORAN HORIZON REALTY. TRREB
- C$850,0003 bd3 ba-- sqft142 Vanier St, Whitby, ON L1R 0N3For SaleMLS ID #E13580074, RE/MAX HALLMARK FIRST GROUP REALTY LTD.. TRREB
- C$1,049,9004 bd4 ba-- sqft117 Micklefield Ave, Whitby, ON L1P 0L3For SaleMLS ID #E13576314, RE/MAX REALTRON REALTY INC.. TRREB
- C$899,9004 bd4 ba-- sqft96 Robideau Pl, Whitby, ON L1R 3G7For SaleMLS ID #E13588940, TANYA TIERNEY TEAM REALTY INC.. TRREB
- C$795,0004 bd4 ba-- sqft32 Samandria Ave, Whitby, ON L1R 2Z7For SaleMLS ID #E13532786, RE/MAX HALLMARK FIRST GROUP REALTY LTD.. TRREB
- C$959,9004 bd4 ba-- sqft813 Ironwood Ct, Whitby, ON L1N 6S3For SaleMLS ID #E13572682, RE/MAX ROUGE RIVER REALTY LTD.. TRREB
- C$998,8884 bd3 ba-- sqft27 Christine Elliott Ave, Whitby, ON L1P 0B8For SaleMLS ID #E13490888, CENTURY 21 LEADING EDGE REALTY INC.. TRREB
- C$999,9004 bd4 ba-- sqft134 Baycliffe Dr, Whitby, ON L1P 1V5For SaleMLS ID #E13559762, ANCHOR NEW HOMES INC.. TRREB
- C$1,075,0004 bd3 ba-- sqft77 Willowbrook Dr, Whitby, ON L1R 2A8For SaleMLS ID #E13584556, RE/MAX HALLMARK FIRST GROUP REALTY LTD.. TRREB
- C$999,9996 bd4 ba-- sqft1 Mayfield Cres, Whitby, ON L1N 8P3For SaleMLS ID #E13597710, LPT Realty. TRREB
- C$749,0002 bd2 ba-- sqft37 Burwell St, Whitby, ON L1R 0B7For SaleMLS ID #E13588312, RE/MAX ROUGE RIVER REALTY LTD.. TRREB
- C$1,049,0004 bd3 ba-- sqft82 Closson Dr, Whitby, ON L1P 0M8For SaleMLS ID #E13580744, ROYAL LEPAGE CITIZEN REALTY. TRREB
- C$739,9003 bd3 ba-- sqft23 Woodward Dr, Whitby, ON L1N 8X3For SaleMLS ID #E13596820, Royal LePage Our Neighbourhood Realty. TRREB
- C$749,9003 bd4 ba-- sqft105 Dorian Dr, Whitby, ON L1P 0C8For SaleMLS ID #E13529832, SUTTON GROUP-HERITAGE REALTY INC.. TRREB
- C$809,0004 bd2 ba-- sqft922 Centre St N, Whitby, ON L1N 4V1For SaleMLS ID #E13471266, RE/MAX WEST REALTY INC.. TRREB
- C$779,0003 bd4 ba-- sqft40 Waterstone Way, Whitby, ON L1N 0E5For SaleMLS ID #E13580874, CENTURY 21 INNOVATIVE REALTY INC.. TRREB
