Welcome to one of the most desirable Family Friendly neighbourhoods in Whitby and all of Durham Region! This immaculately maintained detached house is ready for you to move in and call it home! Walking distance to Top Rated Public and Catholic Schools, it's the perfect location to set down roots and stay for awhile! Also close proximity to Groceries, Restaurants, Parks, walking trails and all amenities. Features and finishes of this immaculately maintained property also include: Quartz Countertops with Stainless Steel Appliances in an upgraded eat in kitchen. Pot lights and new light fixtures throughout. Carpet Free Home! Custom Zebra Blinds, Ensuite Bathroom in Primary Bedroom Overlooks Gorgeous Fully fenced Backyard! Finished Basement with Rec area, Extra Bedroom and 3 Piece Bath! New Semi Above Ground Heated Salt Water Pool to refresh, rejuvenate and unwind during those Hot, Lazy Hazy summer days! Garage access from inside! What more could you ask for? :)
For sale
C$799,900
67 Kenilworth Cres, Whitby, ON L1M 2M7
4beds
4baths
Single Family Residence
Built in ----
3,755 Square Feet Lot
$-- Zestimate®
C$--/sqft
C$-- HOA
What's special
Quartz countertopsStainless steel appliancesUpgraded eat in kitchenCarpet free homeCustom zebra blindsGorgeous fully fenced backyardExtra bedroom
- 3 days |
- 12 |
- 3 |
Zillow last checked:
Listing updated:
Listed by:
RE/MAX WEST REALTY INC.
Source: TRREB,MLS®#: E13706408 Originating MLS®#: Toronto Regional Real Estate Board
Originating MLS®#: Toronto Regional Real Estate BoardFacts & features
Interior
Bedrooms & bathrooms
- Bedrooms: 4
- Bathrooms: 4
Heating
- Forced Air, Gas
Cooling
- Central Air
Features
- Flooring: Carpet Free
- Basement: Finished
- Has fireplace: Yes
- Fireplace features: Natural Gas
Interior area
- Living area range: 1500-2000 null
Property
Parking
- Total spaces: 3
- Parking features: Private
- Has garage: Yes
Features
- Stories: 2
- Has private pool: Yes
- Pool features: Above Ground
Lot
- Size: 3,755 Square Feet
Details
- Parcel number: 164343155
Construction
Type & style
- Home type: SingleFamily
- Property subtype: Single Family Residence
Materials
- Brick
- Foundation: Concrete
- Roof: Shingle
Utilities & green energy
- Sewer: Sewer
Community & HOA
Location
- Region: Whitby
Financial & listing details
- Annual tax amount: C$7,087
- Date on market: 8/24/2026
Price history
Price history is unavailable.
Public tax history
Tax history is unavailable.
Climate risks
Neighborhood: L1M
Nearby schools
GreatSchools rating
No schools nearby
We couldn't find any schools near this home.
- C$3,3504 bd3 ba-- sqft20 Kenilworth Cres, Whitby, ON L1M2M6For Rent

- C$895,0003 bd2 ba-- sqft45 Rosemarie Cres, Whitby, ON L1M1G6For Sale

- C$1,199,9005 bd3 ba-- sqft16 Waring Ave, Whitby, ON L1M1G4For Sale
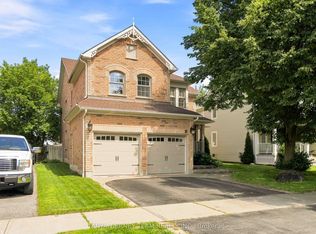
- C$940,0004 bd2 ba-- sqft20 Rosemarie Cres, Whitby, ON L1M1G6For Sale

- C$969,0004 bd4 ba-- sqft62 Blackfriar Ave, Whitby, ON L1M2C1For Sale
- C$--3 bd3 ba2k sqft40 Cranborne Cres #0, Whitby, ON L1M2M2Off Market
- C$999,0004 bd4 ba-- sqft53 Wilshire Dr, Whitby, ON L1M2H2For Sale
- C$799,9003 bd4 ba-- sqft2 Lake Trail Way, Whitby, ON L1M0M3For Sale
Similar homes
- C$835,0003 bd3 ba-- sqft52 Wells Cres, Whitby, ON L1M 1C9For Sale
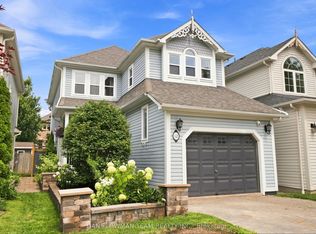 MLS ID #E13693232, DAN PLOWMAN TEAM REALTY INC.. TRREB
 - C$844,0003 bd3 ba-- sqft108 Underwood Dr, Whitby, ON L1M 0K9For Sale
 MLS ID #E13709508, CENTURY 21 PRESIDENT REALTY INC.. TRREB
 - C$799,9003 bd3 ba-- sqft8 Sinden Dr, Whitby, ON L1M 2B8For Sale
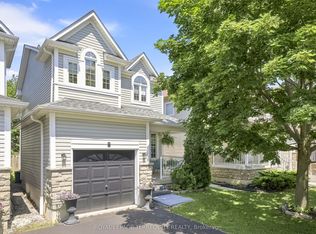 MLS ID #E13650666, ROYAL LEPAGE TERREQUITY REALTY. TRREB
 - C$859,9994 bd3 ba-- sqft215 Willowbrook Dr, Whitby, ON L1R 2Z2For Sale
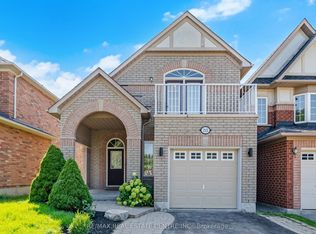 MLS ID #E13703412, RE/MAX REAL ESTATE CENTRE INC.. TRREB
 - C$975,0004 bd4 ba-- sqft121 Blackwell Cres, Oshawa, ON L1L 0C8For SaleMLS ID #E13707710, RE/MAX HALLMARK FIRST GROUP REALTY LTD.. TRREB
- C$979,0005 bd3 ba-- sqft15 Hesham Dr, Whitby, ON L1M 2J9For SaleMLS ID #E13667518, RE/MAX HALLMARK FIRST GROUP REALTY LTD.. TRREB
- C$819,0003 bd3 ba-- sqft86 Barnes Dr, Ajax, ON L1S 5E5For SaleMLS ID #E13711584, DAN PLOWMAN TEAM REALTY INC.. TRREB
- C$715,0003 bd3 ba-- sqft92 Tremount St, Whitby, ON L1M 1G2For SaleMLS ID #E13686340, Royal LePage Frank Real Estate. TRREB
- C$850,0003 bd3 ba-- sqft28 Melborne Ct, Whitby, ON L1R 1S2For SaleMLS ID #E13675616, RE/MAX FINEST REALTY INC., BROKERAGE. TRREB
- C$985,0004 bd3 ba-- sqft5 Iberville Rd, Whitby, ON L1M 1H5For SaleMLS ID #E13507890, RE/MAX Rouge River Realty Ltd.. TRREB
- C$799,9995 bd4 ba-- sqft11 Murkar Cres, Whitby, ON L1N 8Y4For SaleMLS ID #E13673210, RE/MAX OPTIMUM REALTY. TRREB
- C$1,189,0003 bd2 ba-- sqft59 Bagot St, Whitby, ON L1M 1A1For SaleMLS ID #E13697220, Keller Williams Energy Real Estate. TRREB
- C$799,9994 bd4 ba-- sqft1404 Trowbridge Dr, Oshawa, ON L1G 7R7For SaleMLS ID #E13637430, HOMELIFE/FUTURE REALTY INC.. TRREB
- C$789,9004 bd3 ba-- sqft1038 Grandlea Ct, Oshawa, ON L1K 2N1For SaleMLS ID #E13662820, REMAX YOUR COMMUNITY REALTY. TRREB
- C$729,9002 bd3 ba-- sqft17 Devineridge Ave, Ajax, ON L1Z 0T1For SaleMLS ID #E13715920, RE/MAX ROUGE RIVER REALTY LTD.. TRREB
- C$880,0004 bd3 ba-- sqft96 Redfern Cres, Clarington, ON L1C 0K1For SaleMLS ID #E13708040, RE/MAX HALLMARK FIRST GROUP REALTY LTD.. TRREB
- C$929,5005 bd4 ba-- sqft16 Donlevy Cres, Whitby, ON L1R 0B8For SaleMLS ID #E13670860, Keller Williams Energy Real Estate. TRREB
- C$739,9003 bd2 ba-- sqft25 Habitant Cres, Whitby, ON L1P 1E1For SaleMLS ID #E13676340, Keller Williams Energy Real Estate. TRREB
- C$829,9005 bd2 ba-- sqft34 Taunton Rd W, Oshawa, ON L1G 3T2For SaleMLS ID #E13631302, RE/MAX REALTRON REALTY INC.. TRREB
- C$848,9003 bd3 ba-- sqft1606 Whitestone Dr, Oshawa, ON L1K 2R9For SaleMLS ID #E13667738, RE/MAX COMMUNITY REALTY INC.. TRREB
