
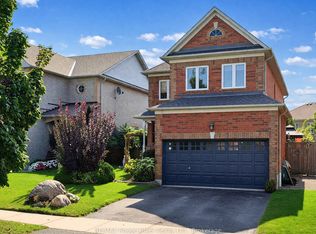
Welcome to 9 Charles Street, a beautifully renovated home designed with entertaining in mind. This stunning property offers an open-concept layout with soaring ceilings, an abundance of natural light, and a spacious kitchen, dining, and living area centred around a cozy fireplace. The thoughtful floor plan flows effortlessly, creating inviting spaces for both everyday living and hosting family and friends. At the rear of the home, a generous bonus family room provides additional living space and is ideal for gatherings, movie nights, or simply relaxing with family.Practicality meets style with a dedicated mudroom and convenient main-floor laundry, making day-to-day living effortless. The beautifully appointed primary suite serves as a private retreat, complete with floor-to-ceiling windows, a cozy fireplace, and a stunning ensuite bath that creates a true spa-like experience. Two additional bedrooms offer comfortable accommodations for family or guests, while the extensive renovations throughout the home provide a modern, move-in-ready lifestyle. Step outside and discover your own private backyard oasis. Multiple walkouts connect the indoor and outdoor living spaces, leading to beautifully landscaped grounds designed for relaxation and entertainment. Enjoy summer days by the pool, unwind in the hot tub, or host unforgettable gatherings in the impressive entertainment cabana complete with a bar area. Mature trees provide privacy and create a picturesque setting that feels like your own private resort. Nestled on a quiet, tree-lined street in the heart of Brooklin, this exceptional property is surrounded by excellent schools, parks, shops, restaurants, and everyday amenities. Combining stylish interior living spaces, incredible outdoor entertaining areas, and a highly sought-after location, 9 Charles Street offers a rare opportunity to enjoy a truly turnkey lifestyle in one of Durham Region's most desirable communities.
Under contract
C$1,398,000
9 Charles St, Whitby, ON L1M 1A5
3beds
3baths
Single Family Residence
Built in ----
0.25 Acres Lot
$-- Zestimate®
C$--/sqft
C$-- HOA
What's special
- 17 days |
- 17 |
- 1 |
Zillow last checked:
Listing updated:
Listed by:
MCCANN REALTY GROUP LTD.
Source: TRREB,MLS®#: E13465632 Originating MLS®#: Toronto Regional Real Estate Board
Originating MLS®#: Toronto Regional Real Estate BoardFacts & features
Interior
Bedrooms & bathrooms
- Bedrooms: 3
- Bathrooms: 3
Primary bedroom
- Description: Bedroom 2
- Level: Second
- Area: 11.86 Square Meters
- Area source: Other
- Dimensions: 4.33 x 2.74
Bedroom 2
- Description: Primary Bedroom
- Level: Second
- Area: 18.55 Square Meters
- Area source: Other
- Dimensions: 3.93 x 4.72
Bedroom 3
- Level: Second
- Dimensions: 2.71 x 4.28
Breakfast
- Level: Main
- Dimensions: 2.28 x 2.1
Dining room
- Description: Bedroom 3
- Level: Main
- Area: 15.34 Square Meters
- Area source: Other
- Dimensions: 4.26 x 3.60
Family room
- Description: Bedroom 4
- Level: Main
- Area: 23.45 Square Meters
- Area source: Other
- Dimensions: 5.79 x 4.05
Kitchen
- Description: Kitchen
- Level: Main
- Area: 41.01 Square Meters
- Area source: Other
- Dimensions: 7.01 x 5.85
Laundry
- Description: Laundry
- Level: Main
- Area: 15.72 Square Meters
- Area source: Other
- Dimensions: 4.00 x 3.93
Living room
- Description: Great Room
- Level: Main
- Area: 29.82 Square Meters
- Area source: Other
- Dimensions: 6.40 x 4.66
Mud room
- Level: Main
- Dimensions: 2.18 x 2.11
Heating
- Other, Gas
Cooling
- Central Air, Wall Unit(s)
Features
- Central Vacuum, Storage
- Basement: Crawl Space
- Has fireplace: Yes
- Fireplace features: Living Room, Natural Gas
Interior area
- Living area range: 1500-2000 null
Video & virtual tour
Property
Parking
- Total spaces: 4
- Parking features: Private
- Has garage: Yes
Features
- Stories: 2
- Patio & porch: Patio
- Has private pool: Yes
- Pool features: In Ground
- Has spa: Yes
- Spa features: Hot Tub
- Has view: Yes
- View description: Garden, Pool
- Waterfront features: None
Lot
- Size: 0.25 Acres
- Features: Fenced Yard, Golf, Park, Rec./Commun.Centre, Public Transit, Place Of Worship
Details
- Additional structures: Garden Shed
- Parcel number: 265750104
Construction
Type & style
- Home type: SingleFamily
- Property subtype: Single Family Residence
Materials
- Board & Batten, Stone
- Foundation: Concrete Block, Poured Concrete
- Roof: Shingle
Utilities & green energy
- Sewer: Sewer
Community & HOA
Location
- Region: Whitby
Financial & listing details
- Annual tax amount: C$7,493
- Date on market: 6/19/2026
MCCANN REALTY GROUP LTD.
MCCANN REALTY GROUP LTD.
By pressing Contact Agent, you agree that the real estate professional identified above may call/text you about your search, which may involve use of automated means and pre-recorded/artificial voices. You don't need to consent as a condition of buying any property, goods, or services. Message/data rates may apply. You also agree to our Terms of Use. Zillow does not endorse any real estate professionals. We may share information about your recent and future site activity with your agent to help them understand what you're looking for in a home.
Price history
Price history is unavailable.
Public tax history
Tax history is unavailable.
Climate risks
Neighborhood: L1M
Nearby schools
GreatSchools rating
No schools nearby
We couldn't find any schools near this home.


- Ontario
- Durham Regional Municipality
- Whitby
- L1M 1A5
- 9 Charles St
Nearby cities
Nearby zip codes
Other Whitby Topics
