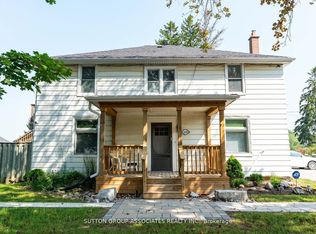
Location, Location, Location! Welcome to Almond Village - country living in the city. This stunning home offers the perfect blend of tranquility and convenience, set in a peaceful, nature-inspired setting while being just minutes from urban amenities.Ideally located only 2 minutes from Highway 401 & 412 access, this property sits on a premium 75' x 269' lot, offering exceptional space for outdoor living, gardening, and entertaining.The home has been fully updated with high-quality renovations throughout, featuring a functional and spacious layout with 3+2 bedrooms. Enjoy seamless indoor-outdoor living with a walk-out to a large deck, perfect for relaxing or hosting guests.The fully finished basement with a separate entrance offers excellent income potential or in-law suite capability.A true must-see - shows 10++!
For sale
C$899,000
24 Cresser Ave, Whitby, ON L1P 1J8
5beds
2baths
Single Family Residence
Built in ----
0.46 Acres Lot
$-- Zestimate®
C$--/sqft
C$-- HOA
What's special
- 151 days
- 13
- 1
Zillow last checked:
Listing updated:
Listed by:
RE/MAX HALLMARK REALTY LTD.
Source: TRREB,MLS®#: E12939376 Originating MLS®#: Toronto Regional Real Estate Board
Originating MLS®#: Toronto Regional Real Estate BoardFacts & features
Interior
Bedrooms & bathrooms
- Bedrooms: 5
- Bathrooms: 2
Primary bedroom
- Description: Bedroom
- Level: Main
- Area: 10.17 Square Meters
- Area source: Other
- Dimensions: 2.69 x 3.78
Bedroom
- Level: Lower
- Dimensions: 2.5 x 3.5
Bedroom
- Level: Lower
- Dimensions: 2.93 x 3.64
Bedroom 2
- Level: Main
- Dimensions: 2.69 x 3.78
Bedroom 3
- Level: Main
- Dimensions: 2.69 x 2.56
Dining room
- Description: Dining Room
- Level: Main
- Area: 11.93 Square Meters
- Area source: Other
- Dimensions: 3.19 x 3.74
Kitchen
- Description: Living Room
- Level: Main
- Area: 18.64 Square Meters
- Area source: Other
- Dimensions: 4.93 x 3.78
Kitchen
- Level: Lower
- Dimensions: 6 x 3.58
Living room
- Level: Lower
- Dimensions: 10.83 x 3.58
Living room
- Description: Kitchen
- Level: Main
- Area: 8.97 Square Meters
- Area source: Other
- Dimensions: 3.77 x 2.38
Heating
- Forced Air, Gas
Cooling
- Central Air
Features
- In-Law Suite
- Basement: Finished
- Has fireplace: No
Interior area
- Living area range: 700-1100 null
Property
Parking
- Total spaces: 5
- Parking features: Private Double
- Has attached garage: Yes
Features
- Pool features: None
- Waterfront features: None
Lot
- Size: 0.46 Acres
- Features: Greenbelt/Conservation, Level, Park, Place Of Worship, Public Transit, School
Details
- Additional structures: Garden Shed
- Parcel number: 264940021
- Other equipment: Sump Pump
Construction
Type & style
- Home type: SingleFamily
- Architectural style: Bungalow
- Property subtype: Single Family Residence
Materials
- Brick
- Foundation: Concrete Block
- Roof: Asphalt Shingle
Utilities & green energy
- Sewer: Septic
Community & HOA
Location
- Region: Whitby
Financial & listing details
- Annual tax amount: C$4,720
- Date on market: 3/31/2026
Price history
Price history is unavailable.
Public tax history
Tax history is unavailable.
Climate risks
Neighborhood: L1P
Nearby schools
GreatSchools rating
No schools nearby
We couldn't find any schools near this home.

Similar homes
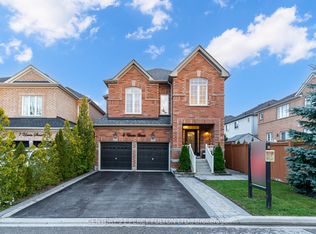
- C$1,000,0004 bd3 ba-- sqft9 Urwin St, Ajax, ON L1T 0G7For Sale
 MLS ID #E13713934, CENTURY 21 PERCY FULTON LTD.. TRREB
 - C$929,9004 bd4 ba-- sqft784 Ormond Dr, Oshawa, ON L1K 3B6For Sale
 MLS ID #E13724868, CENTURY 21 LEADING EDGE REALTY INC.. TRREB
 - C$825,9004 bd4 ba-- sqft109 Thickson Rd S, Whitby, ON L1N 2C7For Sale
 MLS ID #E13596454, RE/MAX HALLMARK REALTY LTD.. TRREB
 - C$799,9995 bd4 ba-- sqft11 Murkar Cres, Whitby, ON L1N 8Y4For Sale
 MLS ID #E13673210, RE/MAX OPTIMUM REALTY. TRREB
