Welcome to 172 Phyllis Avenue, Scarborough!Discover an exceptional opportunity in the highly desirable **Cliffcrest community of Scarborough** Situated on an impressive **53 ft x 150 ft lot**, this property offers endless possibilities for homeowners, renovators, and investors alike.Enjoy the charm of a peaceful, sophisticated neighbourhood featuring mature trees, wide streets, and an attractive mix of established homes and impressive new developments.Conveniently located just minutes from **RH King Academy, beautiful Bluffer's Park, local parks, restaurants, public transit, pharmacies, medical offices, shopping plazas, and everyday amenities**, this home offers an ideal balance of comfort, convenience, and lifestyle.Whether you're looking to move in and enjoy, renovate to suit your personal style, explore the potential for a basement nanny suite, or plan for the future, this property presents a wonderful opportunity to make your vision a reality.With its generous lot with a massive backyard, sought-after location, and exciting possibilities 172 Phyllis Avenue is the perfect place to grow your family, create lasting memories, and build long-term equity.****A fantastic opportunity to own a property with space, potential, and a location you'll love. Make it yours!
For sale
C$899,900
172 Phyllis Ave, Toronto, ON M1M 1Y8
4beds
2baths
Single Family Residence
Built in ----
7,950 Square Feet Lot
$-- Zestimate®
C$--/sqft
C$-- HOA
What's special
Mature treesWide streets
- 4 days
- 18
- 1
Zillow last checked:
Listing updated:
Listed by:
CENTURY 21 TITANS REALTY INC.
Source: TRREB,MLS®#: E14104266 Originating MLS®#: Toronto Regional Real Estate Board
Facts & features
Interior
Bedrooms & bathrooms
- Bedrooms: 4
- Bathrooms: 2
Heating
- Heat Pump, Gas
Cooling
- Other
Features
- Other
- Basement: Separate Entrance,Finished
- Has fireplace: Yes
Interior area
- Living area range: 700-1100 null
Video & virtual tour
Property
Parking
- Total spaces: 2
Features
- Pool features: None
Lot
- Size: 7,950 Square Feet
Details
- Parcel number: 064100183
Construction
Type & style
- Home type: SingleFamily
- Architectural style: Bungalow
- Property subtype: Single Family Residence
Materials
- Brick
- Foundation: Block
- Roof: Metal
Utilities & green energy
- Sewer: Sewer
Community & HOA
Location
- Region: Toronto
Financial & listing details
- Annual tax amount: C$3,928
- Date on market: 10/21/2026
Price history
Price history is unavailable.
Public tax history
Tax history is unavailable.
Climate risks
Neighborhood: Cliffcrest
Nearby schools
GreatSchools rating
No schools nearby
We couldn't find any schools near this home.
Similar homes
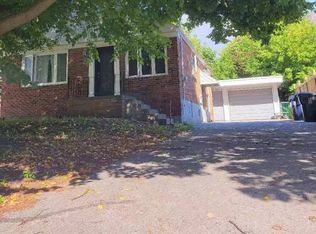
- C$899,9004 bd2 ba-- sqft82 Scarborough Heights Blvd, Toronto, ON M1M 2V4For Sale
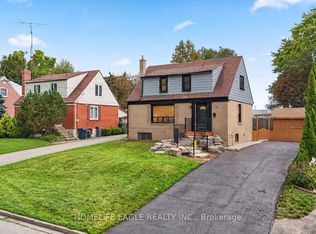 MLS ID #E13804310, HOMELIFE EAGLE REALTY INC.. TRREB
- C$939,9005 bd4 ba-- sqft16 McCowan Rd, Toronto, ON M1M 3L8For Sale
 MLS ID #E14031220, CENTURY 21 LEADING EDGE REALTY INC.. TRREB
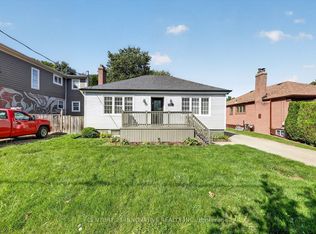
- C$819,0004 bd2 ba-- sqft12 Adanac Dr, Toronto, ON M1M 2E4For Sale
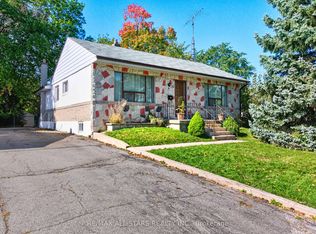 MLS ID #E14034616, RE/MAX ALL-STARS REALTY INC.. TRREB
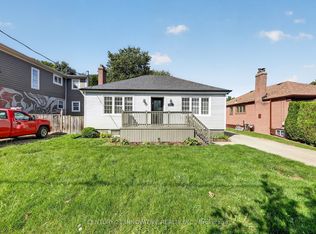
- C$899,0006 bd2 ba-- sqft73 McCowan Rd, Toronto, ON M1M 3M3For Sale
 MLS ID #E13650210, ROYAL LEPAGE VISION REALTY. TRREB
