This Grand 3 storey retreat is located right in the heart of The Beach. Steps to Balmy Beach, St. Denis, and the shops and restaurants of Queen Street. The main floor features a spacious layout with separate front foyer, a formal living room, dedicated dining room, and an open-concept kitchen overlooking a family room with gas fireplace. Highlights include 9 foot ceilings, a front bay window, oak hardwood floors and a rear mudroom area. Walk out to a spectacular 150 foot backyard with play space for kids, two decks, as well as convenient access to a double detached garage. With 4+1 bedrooms, this home offers flexible spaces for a home office, den, gym, or guest suite. The 3rd floor primary features another gas fireplace, a spacious 5 pc. ensuite, and two walk-in closets. The high, finished basement features approx. 7 foot ceilings, a large recreation room, wine cellar, and an additional bedroom, perfect for a nanny suite or guest suite. Must be seen to appreciate the space and private, treed setting.
For sale
C$2,499,900
97 Beech Ave, Toronto, ON M4E 3H5
5beds
4baths
Single Family Residence
Built in ----
4,143 Square Feet Lot
$-- Zestimate®
C$--/sqft
C$-- HOA
What's special
Spacious layoutSeparate front foyerDedicated dining roomGas fireplaceFront bay windowOak hardwood floorsRear mudroom area
- 1 day
- 44
- 2
Zillow last checked:
Listing updated:
Listed by:
UNION REALTY BROKERAGE INC.
Source: TRREB,MLS®#: E13835160 Originating MLS®#: Toronto Regional Real Estate Board
Originating MLS®#: Toronto Regional Real Estate BoardFacts & features
Interior
Bedrooms & bathrooms
- Bedrooms: 5
- Bathrooms: 4
Primary bedroom
- Level: Third
- Dimensions: 5.44 x 5.87
Bedroom 4
- Level: Second
- Dimensions: 3.4 x 3.3
Other
- Level: Main
Family room
- Level: Second
- Dimensions: 4.06 x 3.81
Foyer
- Level: Main
- Dimensions: 2.24 x 1.93
Kitchen
- Level: Main
- Dimensions: 3.23 x 3.86
Living room
- Level: Main
- Dimensions: 4.06 x 3.66
Other
- Level: Basement
- Dimensions: 3.15 x 3.79
Utility room
- Level: Basement
- Dimensions: 6.25 x 2.87
Heating
- Forced Air, Gas
Cooling
- Central Air
Features
- Other
- Basement: Finished
- Has fireplace: Yes
Interior area
- Living area range: 2500-3000 null
Video & virtual tour
Property
Parking
- Total spaces: 2
- Parking features: Garage
- Has garage: Yes
Features
- Stories: 3
- Pool features: None
Lot
- Size: 4,143 Square Feet
- Features: Beach, Park, Rec./Commun.Centre, Ravine, School, Public Transit
Details
- Parcel number: 210070287
Construction
Type & style
- Home type: SingleFamily
- Property subtype: Single Family Residence
Materials
- Brick
- Foundation: Concrete Block
- Roof: Asphalt Shingle
Utilities & green energy
- Sewer: Sewer
Community & HOA
Location
- Region: Toronto
Financial & listing details
- Annual tax amount: C$13,105
- Date on market: 9/28/2026
Price history
Price history is unavailable.
Public tax history
Tax history is unavailable.
Climate risks
Neighborhood: The Beaches
Nearby schools
GreatSchools rating
No schools nearby
We couldn't find any schools near this home.
Similar homes
- C$2,449,9007 bd6 ba-- sqft70 Bellefair Ave, Toronto, ON M4L 3T8For Sale
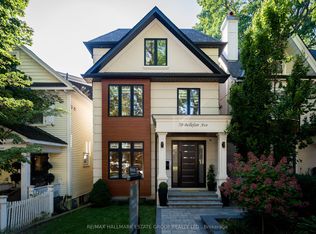 MLS ID #E13827702, RE/MAX HALLMARK ESTATE GROUP REALTY LTD.. TRREB
 - C$2,499,9006 bd3 ba-- sqft55 Pine Cres, Toronto, ON M4E 1L3For Sale
 MLS ID #E13753312, UNION REALTY BROKERAGE INC.. TRREB
 - C$2,699,0004 bd4 ba-- sqft74 Winners Cir, Toronto, ON M4L 3Z7For Sale
 MLS ID #E13839244, ROYAL LEPAGE TERREQUITY SEYMOUR REAL ESTATE. TRREB
 - C$2,499,0005 bd4 ba-- sqft80 Elmer Ave, Toronto, ON M4L 3R7For Sale
 MLS ID #E13765230, ROYAL LEPAGE ESTATE REALTY. TRREB
