Welcome to 66 Silver Birch Avenue, an exceptional Beach residence where timeless character and modern luxury coexist beautifully. South of Queen on one of the most coveted streets in the East End, this meticulously restored solid brick 1903 home is steps from the Boardwalk, Balmy Beach Club, Beach and the many shops, cafés and restaurants of Queen Street. On an oversized, beautifully landscaped lot surrounded by mature gardens, the home offers 5 car parking, rare space, privacy and exceptional indoor-outdoor living. Enjoy the sun filled sunroom, upper deck or private backyard with a lower patio and pergola, perfect for relaxing or entertaining. This is the first time this century home has become available in 30 years. Wide-plank oak flooring, custom millwork, designer lighting and thoughtful finishes carry throughout. The beautifully appointed kitchen features custom cabinetry, stone countertops, premium appliances and a breakfast area with a seamless connection to the outdoor living spaces, ideal for family life and entertaining. Upstairs, the luxurious primary suite features custom closets and a spa inspired ensuite with heated floors, heated towel rack, freestanding soaker tub and glass-enclosed shower. The lower level offers even more living space with a full size kitchen and spacious family room with a walkout to a private sitting area beneath a retractable awning. A rare setup that offers incredible flexibility for multigenerational living, guests or additional entertaining space. Beautifully updated and filled with natural light, this rare family home offers multiple outdoor spaces, a versatile lower level and an exceptional lot. With the lake, Boardwalk, parks, waterfront trails, excellent schools and Queen Street amenities just steps away, 66 Silver Birch Avenue is a truly special opportunity in one of Toronto's most treasured neighbourhoods.
For sale
C$2,980,000
66 Silver Birch Ave, Toronto, ON M4E 3K9
4beds
4baths
Single Family Residence
Built in ----
5,750 Square Feet Lot
$-- Zestimate®
C$--/sqft
C$-- HOA
What's special
Sun filled sunroomUpper deckWide-plank oak flooringCustom millworkDesigner lightingThoughtful finishesBeautifully appointed kitchen
- 47 days
- 168
- 10
Zillow last checked:
Listing updated:
Listed by:
UNION REALTY BROKERAGE INC.
Source: TRREB,MLS®#: E13752402 Originating MLS®#: Toronto Regional Real Estate Board
Originating MLS®#: Toronto Regional Real Estate BoardFacts & features
Interior
Bedrooms & bathrooms
- Bedrooms: 4
- Bathrooms: 4
Primary bedroom
- Level: Second
- Dimensions: 6 x 3.68
Bedroom
- Level: Second
- Dimensions: 3.61 x 3.83
Bedroom
- Level: Second
- Dimensions: 3.7 x 2.98
Bedroom
- Level: Basement
- Dimensions: 4.98 x 3.49
Bathroom
- Level: Second
- Dimensions: 2.68 x 4.7
Bathroom
- Level: Second
- Dimensions: 2.01 x 2.82
Dining room
- Level: Main
- Dimensions: 4.86 x 3.79
Family room
- Level: Basement
- Dimensions: 6.15 x 3.87
Foyer
- Level: Main
- Dimensions: 2.33 x 6.01
Kitchen
- Level: Main
- Dimensions: 5.1 x 2.92
Kitchen
- Level: Basement
- Dimensions: 4.59 x 2.36
Living room
- Level: Main
- Dimensions: 6.27 x 3.88
Other
- Level: Basement
- Dimensions: 4.84 x 3.39
Other
- Level: Main
- Dimensions: 2.37 x 1.78
Sunroom
- Level: Main
- Dimensions: 4.58 x 3.79
Heating
- Radiant, Electric
Cooling
- Wall Unit(s)
Appliances
- Included: Countertop Range
Features
- In-Law Capability
- Basement: Walk-Out Access,Finished
- Has fireplace: Yes
- Fireplace features: Living Room, Family Room
Interior area
- Living area range: 2000-2500 null
Property
Parking
- Total spaces: 5
- Parking features: Private
Features
- Stories: 2
- Patio & porch: Deck, Patio
- Exterior features: Awning(s), Landscape Lighting, Year Round Living, Privacy
- Pool features: None
- Has view: Yes
- View description: Beach
- Has water view: Yes
- Water view: Beach
Lot
- Size: 5,750 Square Feet
- Features: Library, Lake Access, Public Transit, Place Of Worship, Beach, School
Details
- Parcel number: 213890412
Construction
Type & style
- Home type: SingleFamily
- Property subtype: Single Family Residence
Materials
- Brick
- Foundation: Brick
- Roof: Asphalt Shingle
Utilities & green energy
- Sewer: Sewer
Community & HOA
Location
- Region: Toronto
Financial & listing details
- Annual tax amount: C$9,189
- Date on market: 9/8/2026
Price history
Price history is unavailable.
Public tax history
Tax history is unavailable.
Climate risks
Neighborhood: The Beaches
Nearby schools
GreatSchools rating
No schools nearby
We couldn't find any schools near this home.
- C$4,299,0004 bd3 ba-- sqft57 Silver Birch Ave, Toronto, ON M4E3L1For Sale

- C$--1 bd1 ba684 sqft83 Silver Birch Ave #21, Toronto, ON M4E3L2Off Market
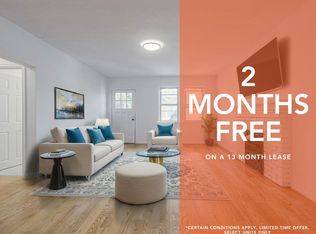
- C$--1 bd1 ba684 sqft83 Silver Birch Ave #1-BEDROOM, Toronto, ON M4E3L2Off Market

- C$--1 bd1 ba564 sqft83 Silver Birch Ave #0002, Toronto, ON M4E3L2Off Market
Similar homes
- C$2,499,9006 bd3 ba-- sqft55 Pine Cres, Toronto, ON M4E 1L3For Sale
 MLS ID #E13753312, UNION REALTY BROKERAGE INC.. TRREB
 - C$2,925,0005 bd5 ba-- sqft20 Brookmount Rd, Toronto, ON M4L 3N1For Sale
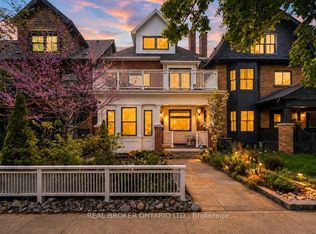 MLS ID #E13792372, REAL BROKER ONTARIO LTD.. TRREB
 - C$2,699,9004 bd3 ba-- sqft14 Lyall Ave, Toronto, ON M4E 1V8For Sale
 MLS ID #E13786426, ROYAL LEPAGE ESTATE REALTY. TRREB
 - C$1,499,0004 bd2 ba-- sqft28 Victoria Park Ave, Toronto, ON M4E 3R9For Sale
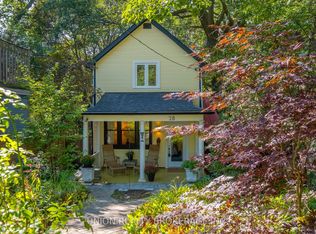 MLS ID #E13779658, UNION REALTY BROKERAGE INC.. TRREB
