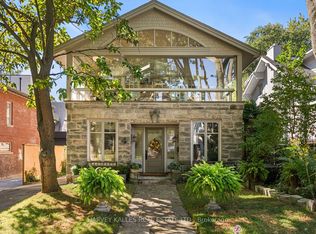
Stepping back in time has never felt so welcoming. This classic Victorian style farmhouse with the white picket fence, has been beautifully preserved and restored, brought back to it's historic soul. Offering a rare glimpse into a era of craftsmanship and time gone by, while sitting just steps from the Beach and Lake Ontario. Every corner of the home whispers stories of the past, anchored by authentic architectural details, gabled roofs, shutters and undeniable original character that is truly rare. From the creak of the hardwood floors to the timeless warmth of the light-filled spaces, the inviting foyer and the beautiful wood burning fireplace, this property invites you to slow down and appreciate the finer details. Nowhere is the nostalgic charm more apparent than on the whimsical wrap-around front porch, an enchanting space that perfectly bridges the home's historic interior with the breezy, lakeside location just outside your door. This home is a showpiece that is universally admired and a true neighbourhood treasure. Imagine living so close to the lake in this tranquil end of The Beach, where the eastern stretch of the boardwalk ends and quiet residential charm begins. Easy morning strolls along the water with the sound of gentle waves, sunny afternoons spent sipping drinks on the Balmy Beach Club patio, or simply unwinding on your porch in the soft breeze of the lake.
For sale
C$4,299,000
57 Silver Birch Ave, Toronto, ON M4E 3L1
4beds
3baths
Single Family Residence
Built in ----
2,991 Square Feet Lot
$-- Zestimate®
C$--/sqft
C$-- HOA
What's special
Classic victorian style farmhouseWhite picket fenceAuthentic architectural detailsGabled roofsOriginal characterHardwood floorsLight-filled spaces
- 61 days
- 216
- 22
Zillow last checked:
Listing updated:
Listed by:
ROYAL LEPAGE ESTATE REALTY
Source: TRREB,MLS®#: E13707802 Originating MLS®#: Toronto Regional Real Estate Board
Originating MLS®#: Toronto Regional Real Estate BoardFacts & features
Interior
Bedrooms & bathrooms
- Bedrooms: 4
- Bathrooms: 3
Primary bedroom
- Level: Second
- Dimensions: 3.86 x 3.93
Bedroom
- Level: Second
- Dimensions: 4.29 x 2.81
Bedroom
- Level: Second
- Dimensions: 3.16 x 4.15
Bedroom
- Level: Second
- Dimensions: 3.86 x 2.93
Breakfast
- Level: Ground
- Dimensions: 4.13 x 3.33
Dining room
- Level: Ground
- Dimensions: 3.72 x 4.25
Family room
- Level: Ground
- Dimensions: 6.23 x 5.49
Foyer
- Level: Ground
- Dimensions: 4.25 x 2.21
Kitchen
- Level: Ground
- Dimensions: 3.86 x 3.18
Laundry
- Level: Basement
- Dimensions: 5.98 x 2.27
Library
- Level: Ground
- Dimensions: 6.19 x 2.81
Living room
- Level: Ground
- Dimensions: 5.22 x 12.9
Recreation
- Level: Basement
- Dimensions: 8.04 x 3
Heating
- Radiant, Gas
Cooling
- None, Window Unit(s)
Appliances
- Included: Disposal
Features
- Basement: Finished
- Has fireplace: Yes
- Fireplace features: Wood Burning
Interior area
- Living area range: 2000-2500 null
Video & virtual tour
Property
Parking
- Total spaces: 2
- Parking features: Private
Features
- Stories: 2
- Pool features: None
- On waterfront: Yes
Lot
- Size: 2,991 Square Feet
- Features: Beach, Waterfront, School, Fenced Yard, Public Transit, Park
Details
- Additional structures: Storage
- Parcel number: 213890427
Construction
Type & style
- Home type: SingleFamily
- Property subtype: Single Family Residence
Materials
- Wood
- Foundation: Brick
- Roof: Shingle
Utilities & green energy
- Sewer: Sewer
Community & HOA
Location
- Region: Toronto
Financial & listing details
- Annual tax amount: C$8,702
- Date on market: 8/24/2026
Price history
Price history is unavailable.
Public tax history
Tax history is unavailable.
Climate risks
Neighborhood: The Beaches
Nearby schools
GreatSchools rating
No schools nearby
We couldn't find any schools near this home.
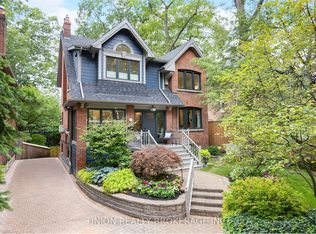
- C$2,980,0004 bd4 ba-- sqft66 Silver Birch Ave, Toronto, ON M4E3K9For Sale
- C$--1 bd1 ba684 sqft83 Silver Birch Ave #21, Toronto, ON M4E3L2Off Market
- C$--1 bd1 ba684 sqft83 Silver Birch Ave #1-BEDROOM, Toronto, ON M4E3L2Off Market
- C$--1 bd1 ba564 sqft83 Silver Birch Ave #0002, Toronto, ON M4E3L2Off Market
Similar homes
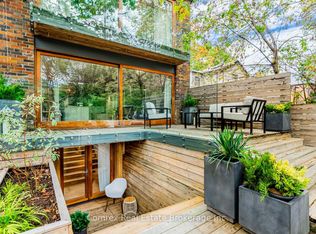
- C$3,650,0004 bd4 ba-- sqft37 Victoria Park Ave, Toronto, ON M4E 3S1For Sale
 MLS ID #E13820376, Comrex Real Estate Brokerage Inc.. TRREB
 - C$4,499,0005 bd4 ba-- sqft4 Neville Park Blvd, Toronto, ON M4E 3P6For Sale
 MLS ID #E13871354, HARVEY KALLES REAL ESTATE LTD.. TRREB
 - C$3,375,0005 bd5 ba-- sqft12 Hazel Ave, Toronto, ON M4E 1C5For Sale
 MLS ID #E13862290, REMAX YOUR COMMUNITY REALTY. TRREB
 - C$2,980,0004 bd4 ba-- sqft66 Silver Birch Ave, Toronto, ON M4E 3K9For SaleMLS ID #E13752402, UNION REALTY BROKERAGE INC.. TRREB
