A tastefully updated modern home with an rare opportunity to expand this beautiful family home on a highly revered Red Brick Street, open concept main floor with entertainers kitchen walks out to newly redone stunning backyard tiered with decks, gas line to deck for fireplace, newer roof top over garage without door kitchen set up, NO SNOW SHOVELLING! on radiate heated driveway going into fully insulated finished garage that is heated and has A/C for year round use garage floor is also heated). $62k spent on ductless heating and A/C system in 2021, $45K on windows, doors, there is a beautiful picture sliding door to backyard with a view of the electrical pond with water fountain, Washer and Dryer, Dishwasher(2025), updated electrical system 200amps, fully finished basement, must see this property in highly coveted school district, steps from Glen Manor Park and the Glen Stewart Ravine, stroll the boutiques and family friendly beaches Queen East community. Carson and Dunlop Home Inspection Avail on request. Sellers reserve the right to pre-emptive offers.
For sale
C$2,999,999
16 Pine Cres, Toronto, ON M4E 1L2
3beds
3baths
Single Family Residence
Built in ----
5,153 Square Feet Lot
$-- Zestimate®
C$--/sqft
C$-- HOA
What's special
Tastefully updated modern homeOpen concept main floorEntertainers kitchenFully insulated finished garageWasher and dryerFully finished basement
- 3 days
- 54
- 8
Zillow last checked:
Listing updated:
Listed by:
RIGHT AT HOME REALTY INC.
Source: TRREB,MLS®#: E14030052 Originating MLS®#: Toronto Regional Real Estate Board
Originating MLS®#: Toronto Regional Real Estate BoardFacts & features
Interior
Bedrooms & bathrooms
- Bedrooms: 3
- Bathrooms: 3
Heating
- Other, Other Source
Cooling
- Other
Features
- Storage, Separate Heating Controls, In-Law Capability
- Flooring: Carpet Free
- Basement: Finished
- Has fireplace: Yes
Interior area
- Living area range: 1500-2000 null
Video & virtual tour
Property
Parking
- Total spaces: 4
- Parking features: Garage
- Has garage: Yes
Features
- Stories: 2
- Pool features: None
Lot
- Size: 5,153 Square Feet
Details
- Parcel number: 210060012
Construction
Type & style
- Home type: SingleFamily
- Property subtype: Single Family Residence
Materials
- Brick
- Foundation: Concrete
- Roof: Asphalt Shingle
Utilities & green energy
- Sewer: Sewer
Community & HOA
Location
- Region: Toronto
Financial & listing details
- Annual tax amount: C$12,184
- Date on market: 10/14/2026
Price history
Price history is unavailable.
Public tax history
Tax history is unavailable.
Climate risks
Neighborhood: The Beaches
Nearby schools
GreatSchools rating
No schools nearby
We couldn't find any schools near this home.


Similar homes
- C$2,950,0003 bd4 ba-- sqft35 Springbank Ave, Toronto, ON M1N 1G2For Sale
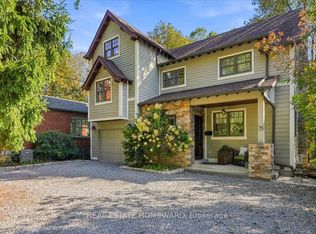 MLS ID #E14031510, REAL ESTATE HOMEWARD. TRREB
 - C$2,980,0004 bd4 ba-- sqft66 Silver Birch Ave, Toronto, ON M4E 3K9For Sale
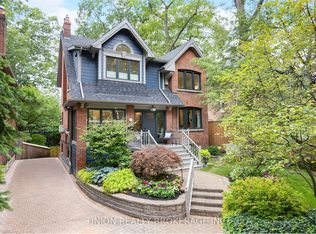 MLS ID #E13752402, UNION REALTY BROKERAGE INC.. TRREB
 - C$3,375,0005 bd5 ba-- sqft12 Hazel Ave, Toronto, ON M4E 1C5For Sale
 MLS ID #E13862290, REMAX YOUR COMMUNITY REALTY. TRREB
 - C$2,699,9004 bd3 ba-- sqft14 Lyall Ave, Toronto, ON M4E 1V8For Sale
 MLS ID #E13786426, ROYAL LEPAGE ESTATE REALTY. TRREB
