Gorgeous & Move-In Ready Semi-Detached Home In A Prime Location, Just Minutes From The Beaches, Schools, Public Transit & More! This Stunning 3+3 Bedroom, 4 Bathroom Home Is Filled With Natural Light And Beautiful Luxury Finishes Throughout. The Open-Concept Main Floor Features Soaring 10-Foot Ceilings, Stainless Steel Appliances, And Spacious Family & Dining Areas Perfect For Everyday Living And Entertaining. Walk Out To A Gorgeous Backyard With A Custom, Brand New Deck, Plus A Convenient Main Floor Powder Room Tucked Away For Added Privacy. Upstairs, You'll Find Three Generous Bedrooms, Each With Windows & Built-In Closets, Along WithA Second-Floor Laundry Room With Plenty Of Storage. The Fully Finished Basement With High Ceilings Offers Incredible Flexibility With Three Additional Bedrooms, A Home Office & Large Recreation Room. Front Pad Parking Completes The Package. A Truly Exceptional Family Home In An Unbeatable Location. Run, Don't Walk! A Must See!
For sale
C$1,599,000
9B Linton Ave S, Toronto, ON M1N 1W5
6beds
4baths
Single Family Residence
Built in ----
2,635 Square Feet Lot
$-- Zestimate®
C$--/sqft
C$-- HOA
What's special
Filled with natural lightBeautiful luxury finishes throughoutOpen-concept main floorStainless steel appliancesGorgeous backyardCustom brand new deckHome office
- 11 hours
- 3
- 1
Zillow last checked:
Listing updated:
Listed by:
RE/MAX HALLMARK REALTY LTD.
Source: TRREB,MLS®#: E14080832 Originating MLS®#: Toronto Regional Real Estate Board
Originating MLS®#: Toronto Regional Real Estate BoardFacts & features
Interior
Bedrooms & bathrooms
- Bedrooms: 6
- Bathrooms: 4
Heating
- Forced Air, Gas
Cooling
- Central Air
Appliances
- Included: Built-In Oven, Countertop Range
Features
- Guest Accommodations, In-Law Suite, Other, Storage
- Basement: Partially Finished
- Has fireplace: No
Interior area
- Living area range: 1500-2000 null
Property
Parking
- Total spaces: 1
- Parking features: Front Yard Parking
Features
- Stories: 2
- Pool features: None
Lot
- Size: 2,635 Square Feet
Details
- Other equipment: Ventilation System
Construction
Type & style
- Home type: SingleFamily
- Property subtype: Single Family Residence
Materials
- Stone, Stucco (Plaster)
- Foundation: Concrete
- Roof: Shingle
Utilities & green energy
- Sewer: Sewer
Community & HOA
Location
- Region: Toronto
Financial & listing details
- Annual tax amount: C$6,077
- Date on market: 10/15/2026
Price history
Price history is unavailable.
Public tax history
Tax history is unavailable.
Climate risks
Neighborhood: Birchcliffe
Nearby schools
GreatSchools rating
No schools nearby
We couldn't find any schools near this home.



Similar homes
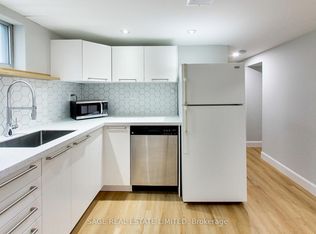
- C$1,579,0006 bd5 ba-- sqft52A Robinson Ave, Toronto, ON M1L 3T1For Sale
 MLS ID #E14028988, ROYAL LEPAGE IGNITE REALTY. TRREB
 - C$1,425,0003 bd2 ba-- sqft62 Clonmore Dr, Toronto, ON M1N 1X8For Sale
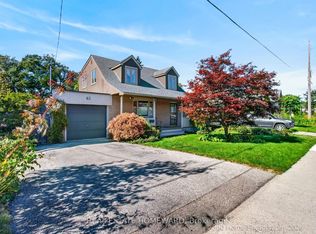 MLS ID #E14032060, REAL ESTATE HOMEWARD. TRREB
 - C$1,799,0005 bd4 ba-- sqft16 Woodlee Rd, Toronto, ON M4E 2R1For Sale
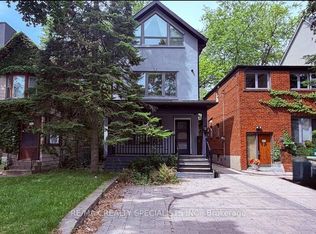 MLS ID #E14029058, RE/MAX REALTY SPECIALISTS INC.. TRREB
 - C$1,479,9004 bd3 ba-- sqft36 Courcelette Rd, Toronto, ON M1N 2S8For Sale
 MLS ID #E14030800, RE/MAX HALLMARK ESTATE GROUP REALTY LTD.. TRREB
