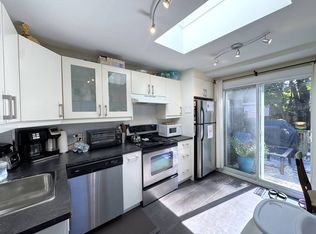
This fantastic home has been completely renovated and expanded in 2018 with the very best workmanship and materials. Everything has been customized with loads of custom cabinets, stunning kitchen with huge quartz island, built in media desk, storage bench and B/I closet. Beautiful open concept living and dining with cozy fireplace. Walk out to a stunning private backyard oasis with custom built large deck and pergola and perennial gardens. Private parking with EV charger is the cherry on top! Roof is 3 years new. The lower level has been waterproofed and underpinned to 8ft creating a more than comfortable family room space. The stunning custom built ins in the wet bar feature a 200 bottle built in high end wine fridge. The upper level features 3 good sized bedrooms with custom built ins and 2 bathrooms. The location can't be beat being steps to Kingston Rd. Village shops and Restos, Blantyre School, the soon to be renovated Blantyre Park. Malvern Collegiate catchment! This beautiful home is an absolute must see! Open House Saturday and Sunday 2-4.
For sale
C$1,049,999
55 Winston Ave, Toronto, ON M1N 1W2
3beds
3baths
Single Family Residence
Built in ----
1,504 Square Feet Lot
$-- Zestimate®
C$--/sqft
C$-- HOA
What's special
Loads of custom cabinetsBuilt in media deskStorage benchCozy fireplaceStunning private backyard oasisPerennial gardens
- 2 days
- 26
- 0
Zillow last checked:
Listing updated:
Listed by:
ROYAL LEPAGE ESTATE REALTY
Source: TRREB,MLS®#: E13833384 Originating MLS®#: Toronto Regional Real Estate Board
Originating MLS®#: Toronto Regional Real Estate BoardFacts & features
Interior
Bedrooms & bathrooms
- Bedrooms: 3
- Bathrooms: 3
Primary bedroom
- Description: Primary Bedroom
- Level: Upper
- Area: 14.45 Square Meters
- Area source: Other
- Dimensions: 3.63 x 3.98
Bedroom 2
- Description: Foyer
- Level: Upper
- Area: 6.48 Square Meters
- Area source: Other
- Dimensions: 3.43 x 1.89
Bedroom 3
- Level: Upper
- Dimensions: 3.38 x 2.31
Bathroom
- Level: Lower
- Dimensions: 2.59 x 1.88
Bathroom
- Level: Upper
- Dimensions: 2.13 x 0.86
Bathroom
- Level: Upper
- Dimensions: 2.31 x 1.47
Dining room
- Description: Dining Room
- Level: Main
- Area: 22.56 Square Meters
- Area source: Other
- Dimensions: 7.62 x 2.96
Family room
- Level: Lower
- Dimensions: 5.87 x 3.68
Kitchen
- Description: Kitchen
- Level: Main
- Area: 6.17 Square Meters
- Area source: Other
- Dimensions: 1.80 x 3.43
Living room
- Description: Living Room
- Level: Main
- Area: 28.96 Square Meters
- Area source: Other
- Dimensions: 7.62 x 3.80
Mud room
- Description: Bedroom
- Level: Main
- Area: 8.23 Square Meters
- Area source: Other
- Dimensions: 3.43 x 2.40
Other
- Level: Lower
- Dimensions: 3.28 x 1.68
Utility room
- Level: Lower
- Dimensions: 3.68 x 2.01
Heating
- Forced Air, Gas
Cooling
- Central Air
Appliances
- Included: Built-In Oven
Features
- Storage
- Basement: Finished
- Has fireplace: Yes
Interior area
- Living area range: 1100-1500 null
Video & virtual tour
Property
Parking
- Total spaces: 1
- Parking features: Private
Features
- Stories: 2
- Pool features: None
Lot
- Size: 1,504 Square Feet
- Features: Irregular Lot
Details
- Additional structures: Garden Shed
- Parcel number: 064690085
- Other equipment: Sump Pump
Construction
Type & style
- Home type: SingleFamily
- Property subtype: Single Family Residence
- Attached to another structure: Yes
Materials
- Aluminum Siding
- Foundation: Poured Concrete, Brick
- Roof: Shingle,Flat
Utilities & green energy
- Sewer: Sewer
Community & HOA
Location
- Region: Toronto
Financial & listing details
- Annual tax amount: C$5,417
- Date on market: 9/28/2026
Price history
Price history is unavailable.
Public tax history
Tax history is unavailable.
Climate risks
Neighborhood: Birchcliffe
Nearby schools
GreatSchools rating
No schools nearby
We couldn't find any schools near this home.


Similar homes
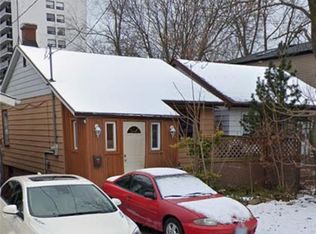
- C$1,099,0003 bd2 ba-- sqft75 Wayland Ave, Toronto, ON M4E 3C8For Sale
 MLS ID #E13845058, RE/MAX HALLMARK RICHARDS GROUP REALTY LTD.. TRREB
 - C$999,0003 bd2 ba-- sqft144 Beech Ave, Toronto, ON M4E 3H6For Sale
 MLS ID #E13844588, RE/MAX HALLMARK RICHARDS GROUP REALTY LTD.. TRREB
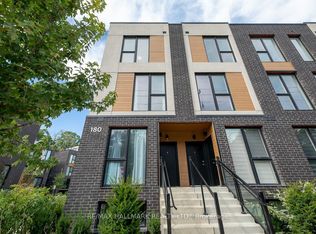
 - C$1,049,9003 bd3 ba-- sqft180 Clonmore Dr #2, Toronto, ON M1N 0B9New Construction
 MLS ID #E13839802, RE/MAX HALLMARK REALTY LTD.. TRREB
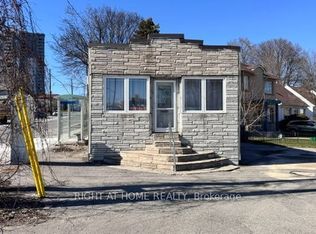
 - C$988,8884 bd3 ba-- sqft104 Danforth Rd, Toronto, ON M1L 3W7For Sale
 MLS ID #E13834350, RIGHT AT HOME REALTY INC.. TRREB
