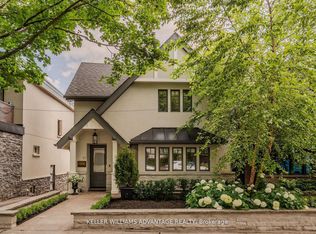
Welcome to 56 Pine Crescent: an exceptional residence nestled on the iconic brick road in one of Toronto's most coveted neighbourhoods, The Beaches. Set on a rare, wide ravine lot with stunning western exposure, this remarkable home offers breathtaking views, an abundance of natural light, and nearly 6,000 sq. ft. of beautifully designed living space. Boasting 6 generously appointed bedrooms and 8 luxurious bathrooms, this home has been thoughtfully designed for both elegant entertaining and comfortable family living. The dream main floor layout flows seamlessly, offering the perfect balance of grand, open spaces and warm, intimate settings. For those who love to indulge, a dedicated home gym and private theatre room await, offering every amenity for the ultimate in-home experience. A two-car garage completes this extraordinary offering. Whether you're drawn to the unparalleled ravine setting, the coveted Beaches location, or the spectacular finishes within, 56 Pine Crescent is a property that must be experienced in person.
For sale
C$6,699,000
56 Pine Cres, Toronto, ON M4E 1L4
6beds
8baths
Single Family Residence
Built in ----
6,280 Square Feet Lot
$-- Zestimate®
C$--/sqft
C$-- HOA
What's special
Iconic brick roadRare wide ravine lotStunning western exposureBreathtaking viewsAbundance of natural lightDream main floor layoutGrand open spaces
- 2 days
- 39
- 3
Zillow last checked:
Listing updated:
Listed by:
CHESTNUT PARK REAL ESTATE LIMITED
Source: TRREB,MLS®#: E13813822 Originating MLS®#: Toronto Regional Real Estate Board
Originating MLS®#: Toronto Regional Real Estate BoardFacts & features
Interior
Bedrooms & bathrooms
- Bedrooms: 6
- Bathrooms: 8
Bedroom 2
- Level: Second
- Dimensions: 4.75 x 3.04
Bedroom 5
- Level: Third
- Dimensions: 5.18 x 3.96
Family room
- Level: Main
- Dimensions: 6.15 x 6.17
Loft
- Level: Third
- Dimensions: 5.82 x 3.35
Heating
- Forced Air, Gas
Cooling
- Central Air
Appliances
- Included: Bar Fridge, Built-In Oven, Instant Hot Water
Features
- Water Meter
- Basement: Full,Finished
- Has fireplace: Yes
- Fireplace features: Family Room, Natural Gas
Interior area
- Living area range: 5000 + null
Property
Parking
- Total spaces: 2
- Parking features: Mutual, Garage Door Opener
- Has garage: Yes
Features
- Stories: 3
- Pool features: None
- Has view: Yes
- View description: Creek/Stream
- Has water view: Yes
- Water view: Creek/Stream
Lot
- Size: 6,280 Square Feet
- Features: Beach, Electric Car Charger, Fenced Yard, Ravine, School, Pie Shaped Lot
Details
- Parcel number: 210060036
- Other equipment: Air Exchanger
Construction
Type & style
- Home type: SingleFamily
- Property subtype: Single Family Residence
Materials
- Aluminum Siding, Brick
- Foundation: Concrete
- Roof: Cedar
Utilities & green energy
- Sewer: Sewer
Community & HOA
Community
- Security: Alarm System, Carbon Monoxide Detector(s)
Location
- Region: Toronto
Financial & listing details
- Annual tax amount: C$24,809
- Date on market: 9/22/2026
Price history
Price history is unavailable.
Public tax history
Tax history is unavailable.
Climate risks
Neighborhood: The Beaches
Nearby schools
GreatSchools rating
No schools nearby
We couldn't find any schools near this home.


Similar homes
- C$6,500,0006 bd7 ba-- sqft10 Moorehill Dr, Toronto, ON M4G 1A1For Sale
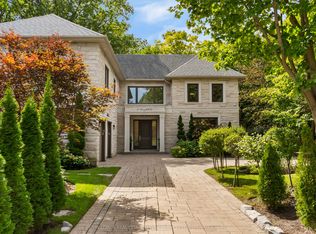 MLS ID #C13781942, ROYAL LEPAGE REAL ESTATE SERVICES HEAPS ESTRIN TEAM. TRREB
 - C$6,195,0006 bd6 ba-- sqft204 Glencairn Ave, Toronto, ON M4R 1N2For Sale
 MLS ID #C13814096, CHESTNUT PARK REAL ESTATE LIMITED. TRREB
 - C$7,895,0005 bd7 ba-- sqft155 South Dr, Toronto, ON M4W 1S3For Sale
 MLS ID #C13816450, ROYAL LEPAGE REAL ESTATE SERVICES OXLEY REAL ESTAT. TRREB
 - C$6,195,0004 bd5 ba-- sqft12 Shorncliffe Ave, Toronto, ON M4V 1T1For Sale
 MLS ID #C13826188, CHESTNUT PARK REAL ESTATE LIMITED. TRREB
