BALMY BEACH MAGIC. COUNTRY FEELS. CITY ADDRESS. One of The Beach's most coveted streets, where kids learn to ride their bikes in the lane, neighbours become friends, and you can hear the school bell ringing from beloved Balmy Beach School. This is the kind of street people dream about! An epic front porch made for morning coffees or evening wine. A crazy deep lot backing onto the lane, surrounded by a majestic tree canopy & loved gardens - that rare feeling of living in the country while being steps from everything The Beach has to offer. Inside, soaring 10-ft ceilings, hardwood floors, an open-concept layout and a fabulous main-floor family room with a walkout to the sun deck make family life effortless. And the lower level? Options galore! A fully self-contained, one-bedroom, super bright suite with its own separate entrance (complete with French doors!), kitchen, three-piece bath and terrace. Perfect for extended family, guests, income potential or simply reclaiming the space for an incredible family hangout. Shared laundry adds flexibility, and two-car parking off the rear lane is epic. Steps to Balmy Beach School, a short stroll to Queen Street, the boardwalk, the lake and everything we love about Beach life. Big-porch energy. Small-town soul. One seriously special Beach address.
For sale
C$1,349,999
106 Spruce Hill Rd, Toronto, ON M4E 3G4
4beds
2baths
Single Family Residence
Built in ----
3,000 Square Feet Lot
$-- Zestimate®
C$--/sqft
C$-- HOA
What's special
Hardwood floorsOpen-concept layoutFrench doorsShared laundry adds flexibility
- 15 hours
- 51
- 2
Zillow last checked:
Listing updated:
Listed by:
ROYAL LEPAGE SIGNATURE REALTY
Source: TRREB,MLS®#: E14124546 Originating MLS®#: Toronto Regional Real Estate Board
Facts & features
Interior
Bedrooms & bathrooms
- Bedrooms: 4
- Bathrooms: 2
Primary bedroom
- Level: Second
- Dimensions: 3.96 x 3.3
Bedroom 2
- Level: Second
- Dimensions: 3.63 x 3.3
Bedroom 3
- Level: Second
- Dimensions: 2.72 x 1.8
Bedroom 4
- Level: Lower
- Dimensions: 3.28 x 2.34
Dining room
- Level: Main
- Dimensions: 4.85 x 3.38
Family room
- Level: Main
- Dimensions: 4.78 x 3.96
Foyer
- Level: Main
- Dimensions: 4.75 x 1.85
Kitchen
- Level: Main
- Dimensions: 3.66 x 2.41
Kitchen
- Level: Lower
- Dimensions: 3.45 x 2.34
Laundry
- Level: Lower
- Dimensions: 2.34 x 1.88
Living room
- Level: Main
- Dimensions: 3.68 x 3.28
Recreation
- Level: Lower
- Dimensions: 4.39 x 3.43
Utility room
- Level: Lower
- Dimensions: 2.51 x 0.97
Heating
- Forced Air, Gas
Cooling
- Central Air
Features
- Guest Accommodations, In-Law Capability, In-Law Suite
- Flooring: Accessory Apartment
- Basement: Finished with Walk-Out,Apartment
- Has fireplace: No
Interior area
- Living area range: 1100-1500 null
Property
Parking
- Total spaces: 2
- Parking features: Lane
Features
- Stories: 2
- Pool features: None
Lot
- Size: 3,000 Square Feet
Details
- Parcel number: 210070097
Construction
Type & style
- Home type: SingleFamily
- Property subtype: Single Family Residence
Materials
- Vinyl Siding, Other
- Foundation: Brick
- Roof: Asphalt Shingle,Membrane
Utilities & green energy
- Sewer: Sewer
Community & HOA
Location
- Region: Toronto
Financial & listing details
- Annual tax amount: C$6,921
- Date on market: 10/28/2026
Price history
Price history is unavailable.
Public tax history
Tax history is unavailable.
Climate risks
Neighborhood: The Beaches
Nearby schools
GreatSchools rating
No schools nearby
We couldn't find any schools near this home.


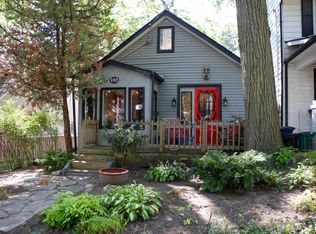
Similar homes
- C$1,218,8883 bd2 ba-- sqft89 Spruce Hill Rd, Toronto, ON M4E 3G5For Sale
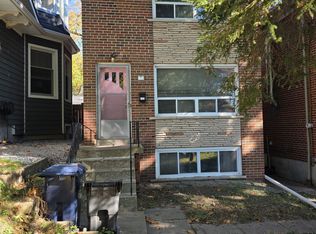 MLS ID #E14115178, ROYAL LEPAGE GOLDEN RIDGE REALTY. TRREB
- C$1,340,0003 bd2 ba-- sqft275 Blantyre Ave, Toronto, ON M1N 2S2For Sale
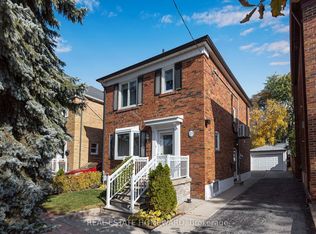 MLS ID #E14115636, REAL ESTATE HOMEWARD. TRREB
- C$1,225,0002 bd2 ba-- sqft26 Bingham Ave, Toronto, ON M4E 3P9For Sale
 MLS ID #E14115796, ROYAL LEPAGE ESTATE REALTY. TRREB
- C$1,399,9004 bd2 ba-- sqft16 Cedar Ave, Toronto, ON M4E 1K2For Sale
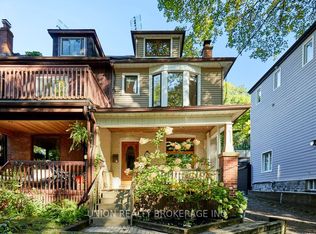 MLS ID #E13833924, UNION REALTY BROKERAGE INC.. TRREB
