Welcome to 38 Pickering Street, a beautiful detached home tucked on one of the most loved streets of the Upper Beach. With 4 bedrooms, 4 bathrooms and plenty of room to grow, this is a home that makes everyday family living feel easy. Generous living and dining spaces, complete with a cozy fireplace, set the stage for everything from quiet evenings to lively gatherings, while the gorgeous eat-in kitchen is a natural place for everyone to come together. Upstairs, the spacious primary suite offers a lovely escape, complete with a spa-inspired ensuite and heated floors.The finished basement adds exceptional versatility, with soaring 12-foot ceilings and a walkout. Outside, a generous deck overlooks an exceptionally deep backyard with endless possibilities for entertaining, playing or simply enjoying a little peace and quiet. A private driveway and garage provide coveted, worry free parking. This home is both beautifully maintained and updated (new windows, garage door, solar panels, etc.) and is also just steps from Adam Beck Junior PS and Malvern CI. A wonderful home in an equally wonderful neighbourhood.
For sale
C$1,799,000
38 Pickering St, Toronto, ON M4E 3J6
4beds
4baths
Single Family Residence
Built in ----
3,500 Square Feet Lot
$-- Zestimate®
C$--/sqft
C$-- HOA
What's special
Cozy fireplaceGorgeous eat-in kitchenSpacious primary suiteSpa-inspired ensuiteHeated floorsGenerous deckExceptionally deep backyard
- 4 days
- 28
- 5
Zillow last checked:
Listing updated:
Listed by:
RE/MAX HALLMARK RICHARDS GROUP REALTY LTD.
Source: TRREB,MLS®#: E14120154 Originating MLS®#: Toronto Regional Real Estate Board
Facts & features
Interior
Bedrooms & bathrooms
- Bedrooms: 4
- Bathrooms: 4
Primary bedroom
- Level: Second
- Dimensions: 3.27 x 4.48
Bedroom 2
- Level: Second
- Dimensions: 3.18 x 3.18
Bedroom 3
- Level: Second
- Dimensions: 2.67 x 5.17
Bedroom 4
- Level: Second
- Dimensions: 3.32 x 4.95
Dining room
- Level: Main
- Dimensions: 3.43 x 3.12
Family room
- Level: Main
- Dimensions: 3.09 x 4.45
Kitchen
- Level: Main
- Dimensions: 4.38 x 3.68
Laundry
- Level: Basement
- Dimensions: 1.69 x 4.06
Living room
- Level: Main
- Dimensions: 3.31 x 4.83
Recreation
- Level: Basement
- Dimensions: 5.26 x 7.63
Heating
- Forced Air, Gas
Cooling
- Central Air
Features
- In-Law Capability, Solar Owned, Upgraded Insulation, Water Meter
- Basement: Finished with Walk-Out
- Has fireplace: Yes
Interior area
- Living area range: 2000-2500 null
Video & virtual tour
Property
Parking
- Total spaces: 3
- Parking features: Garage Door Opener
- Has garage: Yes
Features
- Stories: 2
- Pool features: None
Lot
- Size: 3,500 Square Feet
- Features: Beach, Lake/Pond, Park, Public Transit, Rec./Commun.Centre, School
Details
- Parcel number: 210110108
Construction
Type & style
- Home type: SingleFamily
- Property subtype: Single Family Residence
Materials
- Brick
- Foundation: Concrete
- Roof: Asphalt Shingle
Utilities & green energy
- Sewer: Sewer
Community & HOA
Location
- Region: Toronto
Financial & listing details
- Annual tax amount: C$8,954
- Date on market: 10/27/2026
Price history
Price history is unavailable.
Public tax history
Tax history is unavailable.
Climate risks
Neighborhood: East End
Nearby schools
GreatSchools rating
No schools nearby
We couldn't find any schools near this home.

Similar homes
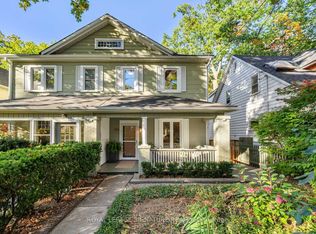
- C$1,349,9994 bd2 ba-- sqft106 Spruce Hill Rd, Toronto, ON M4E 3G4For Sale
 MLS ID #E14124546, ROYAL LEPAGE SIGNATURE REALTY. TRREB
- C$1,725,0006 bd1 ba-- sqft50 Glen Manor Dr, Toronto, ON M4E 2X2For Sale
 MLS ID #E14135874, REMAX YOUR COMMUNITY REALTY. TRREB
- C$1,799,0005 bd4 ba-- sqft16 Woodlee Rd, Toronto, ON M4E 2R1For Sale
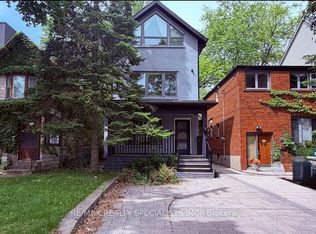 MLS ID #E14029058, RE/MAX REALTY SPECIALISTS INC.. TRREB
- C$1,675,0006 bd1 ba-- sqft48 Glen Manor Dr, Toronto, ON M4E 2X2For Sale
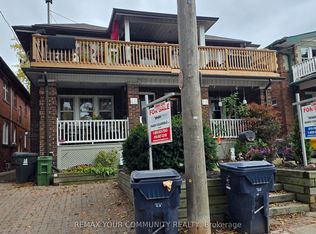 MLS ID #E14135862, REMAX YOUR COMMUNITY REALTY. TRREB
